32 Warwick Drive, Bella Vista, AR 72714
- 4 beds |
- 4 baths |
- 3,124 sqft
 Single-Family Home
  Built in 2026
  0.32acre lot
 —— car garage
  $255/sqft
  Listed 14 days ago
Property Description
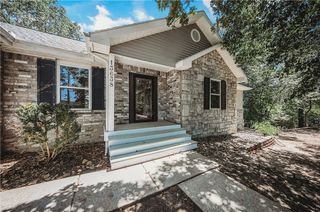
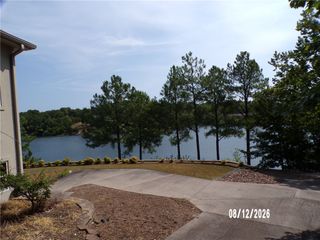
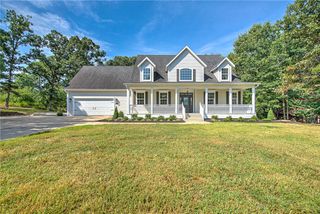
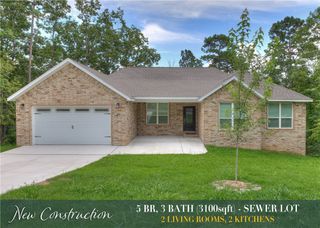
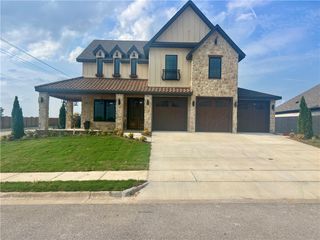
Modern design meets the Bella Vista outdoor lifestyle in this stunning new construction home surrounded by trees and trails. Thoughtfully designed across three levels, this 4-bedroom home features soaring windows and a true “treehouse” feel, filling the home with natural light and wooded views from every level. Contemporary finishes include quartz countertops, custom cabinetry and wallpaper, recessed lighting, custom metal railings, composite decking, tankless water heater, and durable Hardie plank siding. Warm natural textures balance the clean lines and striking modern architecture throughout. The upper level offers a private fourth bedroom and additional full bath. Behind the property is Blowing Springs Park, the Razorback Greenway, and Bella Vista’s renowned Back 40 trail system. Private, peaceful, and beautifully designed, this home offers a rare combination of quality new construction, modern style, and immediate access to everything that makes Bella Vista living special.
- Listing Status:
- Active
- Date Added:
- August 6, 2026
- Data Last Updated:
- August 20, 2026 at 7:19AM
- Listing Office:
- Pedigree Real Estate : 479-657-1444
- Contact:
- 512-665-8256
- MLS ID:
- 1356910
- General: Concrete Driveway
- Other Structures: PorchBalconyBrickCovered
- Parking: AttachedGarageGarage Door Opener
- Roofing: ArchitecturalMetalShingle
- General: BrickConcrete3Crawlspace
- Road/Access: Public RoadShared
- HOA Amenities: Monthly
- Originating MLS: ARKMLS_NWA
- School District: Bentonville
- County: Benton
- Zoning: Lot # 2Block # 5 Subdivision Warwick Sub Bvv Section 31 Township 2116-31185-000
- Fencing: None
- Utilities: Electricity AvailableSewer AvailableWater Available
- Water: Public
- Source: ARKMLS_NWA
This listing courtesy of Pedigree Real Estate
Monthly Payment
- Principal & Interest $
- Property Taxes $
- Home Insurance $
- VA Funding Fee $