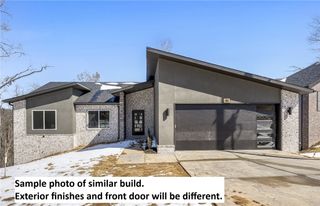
41 S Cheshnut Drive, Bella Vista, AR 72714
- 4 beds |
- 3 baths |
- 2,683 sqft
 Single-Family Home
  Built in 2026
  0.45acre lot
 —— car garage
  $223/sqft
  Listed 2 months ago
Property Description
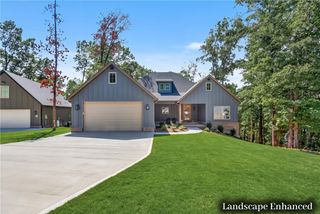
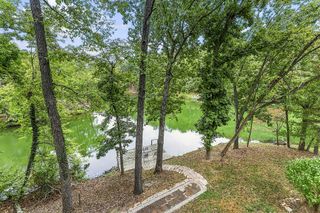
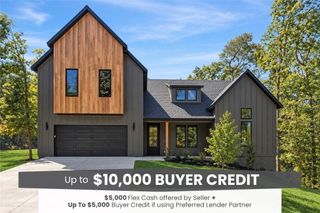
Seller to provide up to $5k towards Buyers Closing costs w/acceptable offer. Stylish finishes, beautiful balcony views, & exceptional Bella Vista amenities in this thoughtfully designed new construction home. Kitchen features quartz countertops w/ marble backsplash, stainless steel gas/propane cooktop, electric oven, microvent, & dishwasher. Living room is anchored by a gas/propane fireplace w/ ceramic tile surround. Primary suite includes a private bath w/ a separate soaking tub, tiled shower, dual vanities, & quartz countertops. Relax, enjoy & take in the peaceful, elevated views from the spacious balcony - an ideal spot for morning coffee or unwinding in the evening. Disc lighting, ceiling fans, & 2-inch faux-wood blinds throughout. Bella Vista offers seven golf courses, seven stocked lakes for swimming, fishing, boating, & kayaking, plus 100+ miles of multi-use trails for hiking & mountain biking, as well as fitness centers, basketball, racquetball, tennis & pickleball courts, indoor & outdoor pools, & parks.
- Listing Status:
- Active
- Date Added:
- July 17, 2026
- Data Last Updated:
- October 5, 2026 at 7:16AM
- Listing Office:
- Infinity Real Estate Group : 479-935-2093
- Contact:
- mllsmb7@gmail.com
- MLS ID:
- 1355791
- General: Concrete Driveway
- Style: Traditional
- Other Structures: Deck
- Pool: None
- Parking: AttachedGarageGarage Door Opener
- Roofing: ArchitecturalShingle
- Windows: Double Pane WindowsVinylBlinds
- General: Wood Siding2Block
- Road/Access: Paved
- HOA Amenities: Association Management45.0Monthly
- Originating MLS: ARKMLS_NWA
- School District: Bentonville
- County: Benton
- Zoning: lot 25block 5 HERTFORD SUB-BVV16-14833-000
- Fencing: None
- Utilities: Electricity AvailablePropaneSeptic AvailableWater Available
- Water: Public
- Sewer: Septic Tank
- Source: ARKMLS_NWA
This listing courtesy of Infinity Real Estate Group
Monthly Payment
- Principal & Interest $
- Property Taxes $
- Home Insurance $
- VA Funding Fee $

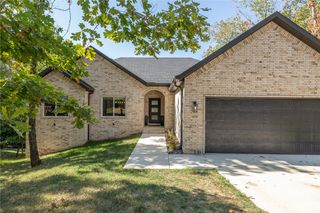
 New - 3 days ago