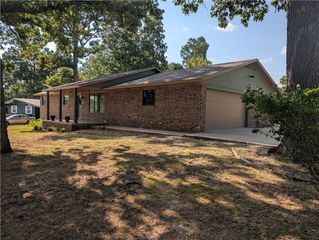
32 Sorbie Drive, Bella Vista, AR 72715
- 3 beds |
- 3 baths |
- 2,056 sqft
 Single-Family Home
  Built in 2026
  0.3acre lot
 —— car garage
  $267/sqft
  Listed 20 days ago
Property Description
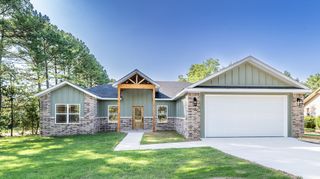
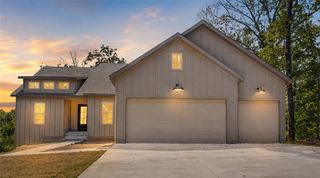
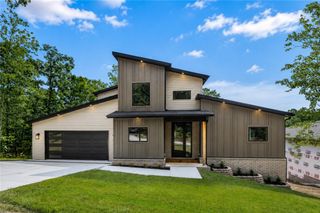
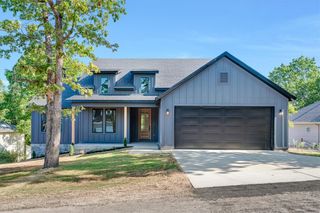
No vinyl siding on this premium new construction just Hardie, stone, and wood, built to last. Minutes from Bella Vista's largest lake, Loch Lomond, and world-class mountain bike trails right out your door. Vaulted ceilings. Luxury vinyl plank floors. Waterfall quartz island. Custom built-ins. Walk-in pantry. High-end tile. Slide open windows. Finished-out garage. Oversized covered deck. Front porch and a paver walkway. 3 beds, 2.5 baths, 2 living spaces dialed in to deliver easy living. Bella Vista offers 7 golf courses, 7 private stocked lakes, pools, parks and miles of trails. Once a retirement town, now a hotspot for young families, outdoor enthusiasts, and anyone craving the quiet life. Lake life. Trail life. Minutes from all NWA offers. Buyer incentive: Receive a 1% interest rate buydown when financing with the preferred lender. Buyer incentive: Receive a 1% interest rate buydown when financing with the preferred lender.
- Listing Status:
- Active
- Date Added:
- July 31, 2026
- Data Last Updated:
- August 20, 2026 at 1:18PM
- Listing Office:
- Collier & Associates- Rogers Branch : 479-274-0977
- Contact:
- 870-403-7541
- MLS ID:
- 1357337
- General: Concrete Driveway
- Other Structures: PorchDeckCovered
- Pool: None
- Parking: AttachedGarage
- Roofing: ArchitecturalShingle
- General: ConcreteRockWood Siding2Crawlspace
- Road/Access: Public RoadShared
- HOA Amenities: Monthly
- Originating MLS: ARKMLS_NWA
- School District: Gravette
- County: Benton
- Zoning: 35-21N-32W16-17672-000
- Fencing: None
- Utilities: Electricity AvailableNatural Gas Not AvailableSeptic AvailableWater Available
- Water: Public
- Sewer: Septic Tank
- Source: ARKMLS_NWA
This listing courtesy of Collier & Associates- Rogers Branch
Monthly Payment
- Principal & Interest $
- Property Taxes $
- Home Insurance $
- VA Funding Fee $

 New - 2 days ago