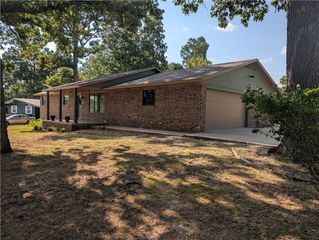
41 Fleetwood Drive, Bella Vista, AR 72714
- 4 beds |
- 3 baths |
- 2,240 sqft
 Single-Family Home
  Built in 2026
  0.32acre lot
 —— car garage
  $235/sqft
  Listed 15 days ago
Property Description
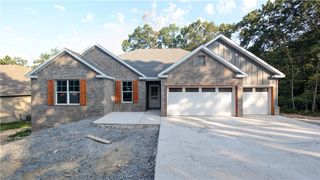
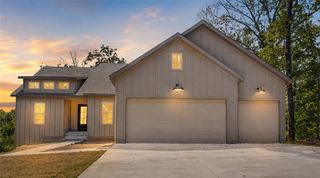
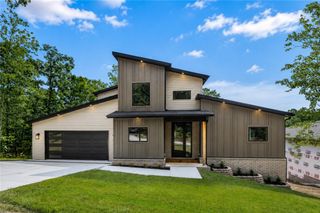
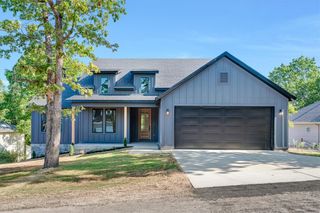
Welcome to this beautiful, new construction, two-story home at 41 Fleetwood Dr. The impeccable timeless design blends modern comfort in one of NWA's most desirable locations. Enjoy a grand open living room with soaring vaulted ceilings, abundance of windows & a fireplace which naturally flows into the gourmet kitchen along with a large center island, custom cabinetry, & a dining room or office just around the corner. The spacious deck looks out East over the yard into the trees providing wonderful views and privacy. This beautifully crafted 4 bedroom home 2.5 bath is a must see. The thoughtfully designed primary suite offers a peaceful retreat with a spa inspired bath featuring dual vanities, a tiled walk-in shower, & spacious walk-in closets. The primary suite, office/dining area, & half bath are downstairs. Minutes from all Bella Vista has to offer including renowned trails, golf courses, & lakes. Sought after Bentonville Schools. All wood & tile flooring. 3 bedroom septic. Taxes still reflect vacant lot only.
- Listing Status:
- Active
- Date Added:
- August 5, 2026
- Data Last Updated:
- August 20, 2026 at 7:19AM
- Listing Office:
- Sellers Properties Real Estate : 479-903-2299
- Contact:
- 479-903-2299
- MLS ID:
- 1357664
- General: Concrete Driveway
- Other Structures: Deck
- Parking: Garage
- Roofing: ArchitecturalShingle
- General: Vinyl SidingWood Siding2Slab
- Road/Access: Paved
- HOA Amenities: Monthly
- Originating MLS: ARKMLS_NWA
- School District: Bentonville
- County: Benton
- Zoning: L26B116-22967-000
- View: View
- Fencing: None
- Utilities: Electricity Available
- Source: ARKMLS_NWA
This listing courtesy of Sellers Properties Real Estate
Monthly Payment
- Principal & Interest $
- Property Taxes $
- Home Insurance $
- VA Funding Fee $

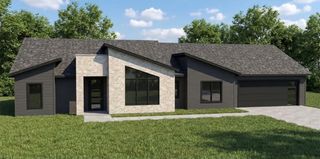
 New - 2 days ago