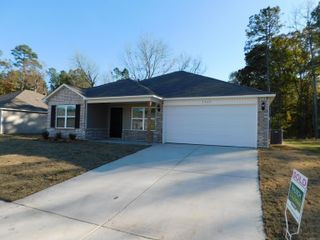
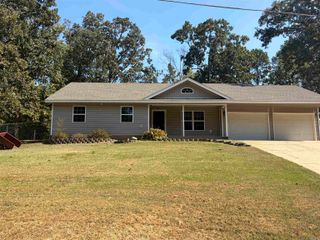
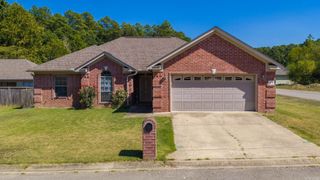
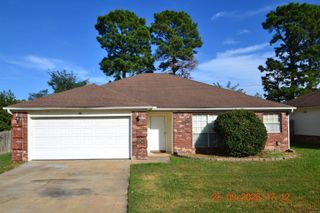
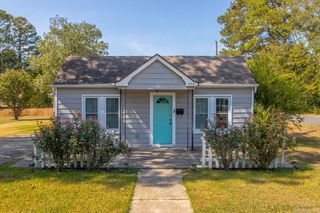
1118 Brookview Drive, Benton, AR 72015
- 3 beds |
- 2 baths |
- 1,409 sqft
 Single-Family Home
  Built in 1995
  10,454sqft lot
 —— car garage
  $163/sqft
  Listed 6 days ago
Property Description
Appealing 3 bed/2 bath home featuring recent updates that include new HVAC system (2024), Roof (2023), tankless hot water heater (2024), and ceiling fans, fixtures, commodes, door knobs (2024), plus front porch beams and an extra gravel driveway on the side for additional parking. Open concept living room with vaulted ceiling and kitchen that is ideal for entertaining, plus there are plenty of windows for natural light. Large, roomy master suite with the laundry nearby, making it practical for a busy Mom or Dad on the go. Other amenities include a wonderful back patio/deck area that overlooks the spacious, flat backyard, 2 car garage with rear door access to the back, modern appliances, security system, storage shed and outdoor lighting. In addition, the deep backyard offers privacy with wooded views and a creek.. Excellent location in Benton, just a minute or two away from Military Rd, shopping, dining and Benton schools. *Agents please see Confidential remarks.
- Listing Status:
- Active
- Date Added:
- September 29, 2026
- Data Last Updated:
- October 5, 2026 at 1:09AM
- Listing Office:
- First National Realty : 501-317-7673
- Listing Agent:
- Eric Jones : 501-317-5138
- MLS ID:
- 26039242

- General: Metal/Vinyl SidingPatioPorchFully FencedGutteringChain LinkWood Fence
- Style: Traditional
- Parking: GarageTwo CarAuto Door Opener
- Roofing: Other (see remarks)Architectural Shingle
- General: 1.5 StorySlab
- Road/Access: Paved
- HOA Amenities: 0.0
- County: Saline
- Utilities: Sewer-PublicWater-PublicElec-Municipal (+Entergy)Gas-Natural
This listing courtesy of Eric Jones , First National Realty
Monthly Payment
- Principal & Interest $
- Property Taxes $
- Home Insurance $
- VA Funding Fee $

 New - 3 days ago