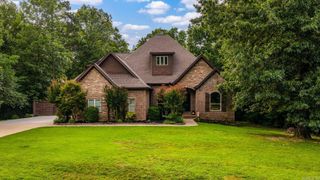
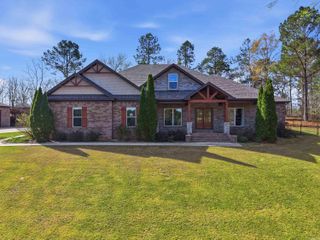
1212 Kenwood Road, Benton, AR 72019
- 3 beds |
- 4 baths |
- 2,982 sqft
 Single-Family Home
 Built in 2010
 1acre lot
 —— car garage
 $218/sqft
 Listed 20 days ago
Property Description
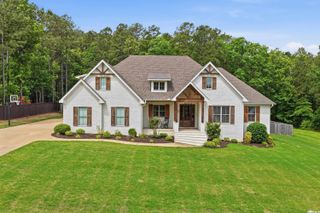
Welcome to 1212 Kenwood Road in Benton, Arkansas! This beautiful 3-bedroom, 3.5-bathroom home offers an impressive 2,982 square feet of living space, combining comfort, functionality, and features that make it stand out from the rest! Designed with both everyday living and entertaining in mind, this home offers plenty of space to spread out and enjoy. The spacious primary suite features a bathroom complete with heated floors, adding an extra touch of luxury to your daily routine. Need a space to escape, entertain, or enjoy your favorite hobbies? The bonus room above the garage makes the perfect man cave, game room, media room, or private retreat! Step outside and enjoy your very own backyard getaway featuring an above-ground swimming pool, perfect for cooling off during those hot Arkansas summers or hosting unforgettable gatherings with family and friends. For added convenience and peace of mind, the home is also equipped with hookups for a whole-home generator, providing the option for backup power when you need it most. Why settle for ordinary when you can have the space, comfort, and extras you've been looking for?
- Listing Status:
- Active
- Date Added:
- October 30, 2026
- Data Last Updated:
- November 19, 2026 at 5:09AM
- Listing Office:
- Realty One Group - Pinnacle : 501-653-7537
- Listing Agent:
- RJ Hawk : 501-269-7522
- MLS ID:
- 26043817

- General: BrickMetal/Vinyl SidingPatioPorchFully FencedOutside Storage AreaAbove Ground PoolGutteringStorm CellarLawn SprinklerShopPVC FenceWood FenceVideo SurveillanceCovered Patio
- Style: Traditional
- Parking: Auto Door OpenerGarageGarage ApartmentThree Car
- Roofing: Architectural Shingle
- General: 1.5 StoryOne StoryCrawl Space
- Road/Access: Paved
- HOA Amenities: No FeeNone0.0
- County: Saline
- Zoning: 805-15776-000
- Utilities: Sewer-PublicWater-PublicElec-Municipal (+Entergy)Gas-NaturalAll Underground
This listing courtesy of RJ Hawk , Realty One Group - Pinnacle
Monthly Payment
- Principal & Interest $
- Property Taxes $
- Home Insurance $
- VA Funding Fee $