5048 Westridge, Benton, AR 72019
- 4 beds |
- 4 baths |
- 3,217 sqft
 Single-Family Home
 Built in 2019
 1acre lot
 —— car garage
 $214/sqft
 Listed 7 days ago
Property Description
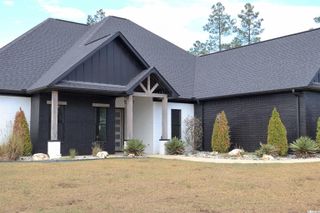
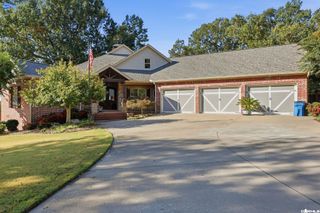
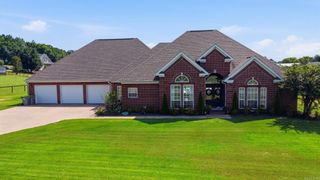
1 Acre with Pool & Shop!! Built in 2019, this beautifully designed 3,217 sq ft home offers the perfect blend of comfort, space, and functionality. Featuring 4 spacious bedrooms and 3.5 bathrooms, the thoughtfully designed layout provides plenty of room for both everyday living and entertaining. The main level boasts an open and inviting floor plan, while the large upstairs bonus room offers flexible space ideal for a game room, media room, 5th bedroom or home office. Car enthusiasts and hobbyists will love the 3-car garage plus a separate heated and cooled 24x35 shop complete with its own full bathroom, providing endless possibilities for a workshop, studio, or additional storage. Step outside to your private backyard retreat where you’ll find a beautiful in-ground saltwater pool, perfect for relaxing or entertaining during warm summer days. The entire property sits on a spacious 1-acre lot, offering both privacy and room to enjoy the outdoors. This exceptional property combines versatile living spaces, and incredible outdoor amenities that don’t come along often! Schedule your showing today!
- Listing Status:
- Active
- Date Added:
- November 12, 2026
- Data Last Updated:
- November 19, 2026 at 5:09AM
- Listing Office:
- Prime Realty and Property Management : 501-304-8342
- Listing Agent:
- Melanie Wilkie : 501-680-4152
- MLS ID:
- 26045502

- General: Brick & Frame ComboFully FencedGutteringInground PoolPorchShop
- Style: Traditional
- Parking: GarageThree Car
- Roofing: Architectural Shingle
- General: 1.5 StorySlab
- Road/Access: Paved
- HOA Amenities: 0.0
- County: Saline
- Restrictions: Bill of Assurance
- Utilities: Electric-Co-opGas-NaturalSepticWater-Public
This listing courtesy of Melanie Wilkie , Prime Realty and Property Management
Monthly Payment
- Principal & Interest $
- Property Taxes $
- Home Insurance $
- VA Funding Fee $