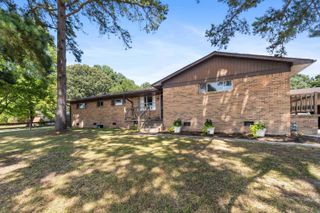
3113 DAPPLE GRAY, Benton, AR 72015
- 4 beds |
- 2 baths |
- 2,335 sqft
 Single-Family Home
  Built in 2015
  9,583sqft lot
 —— car garage
  $154/sqft
  Listed 20 days ago
Property Description
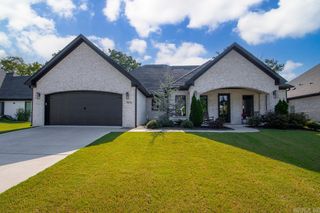
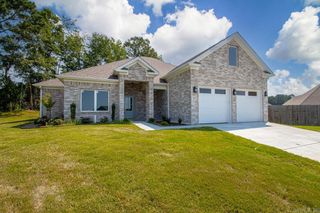
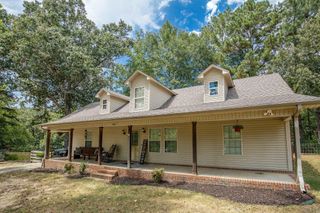
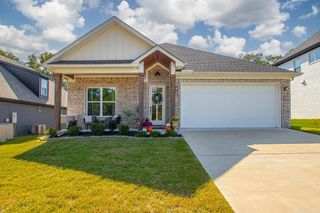
Welcome home to this 4 bedrooms, 2 full baths, with over 2300 sqft that is located between Benton & Bryant! This home has hardwood flooring & granite countertops throughout! Guest bedrooms are very large & separate from the primary bedroom. Front guest bedroom has a vaulted ceiling with double closets! Guest bathroom has a double vanity & plenty of storage. Living room has a double tray ceiling, gas fireplace, & hardwood floors. Kitchen is open to the living room. Kitchen has granite countertops, electric stove, beautiful cabinetry, & large breakfast area. There is also a formal dining room that can be easily used as an office. Primary bathroom opens into primary closet that leads into the laundry room. Outside is a nice covered back porch including a nice pergola. Fantastic floor plan with large bedrooms, living room, & dining area! New Roof in 2024. Whole home generator! This is a house you will need to see!!!
- Listing Status:
- Active
- Date Added:
- July 31, 2026
- Data Last Updated:
- August 20, 2026 at 1:03PM
- Listing Office:
- Baxley-Penfield-Moudy Realtors : 501-315-5000
- Listing Agent:
- Jennifer Carter : 501-590-5183
- MLS ID:
- 26031243

- General: BrickPatioFully FencedGutteringWood Fence
- Style: Traditional
- Parking: GarageTwo CarDetachedAuto Door Opener
- Roofing: Architectural ShinglePitch3 Tab Shingles
- General: One StorySlab
- Road/Access: Paved
- HOA Amenities: Mandatory FeeGrounds120.0Annual
- County: Saline
- Restrictions: Bill of Assurance
- Utilities: Sewer-PublicWater-PublicElectric-Co-opGas-NaturalTV-CableTV-AntennaTV-Satellite DishTelephone-PrivateAll Underground
This listing courtesy of Jennifer Carter , Baxley-Penfield-Moudy Realtors
Monthly Payment
- Principal & Interest $
- Property Taxes $
- Home Insurance $
- VA Funding Fee $

 New - 1 day ago