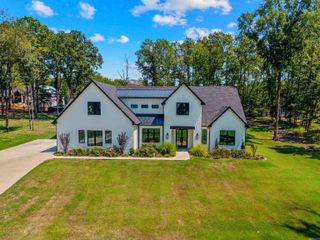
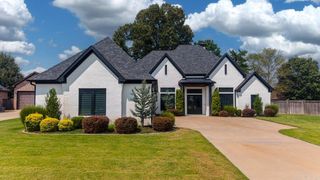
7303 Worth Avenue E., Benton, AR 72019
- 4 beds |
- 5 baths |
- 4,304 sqft
 Single-Family Home
  Built in 2008
  0.98acre lot
 —— car garage
  $182/sqft
  Listed 24 days ago
Property Description
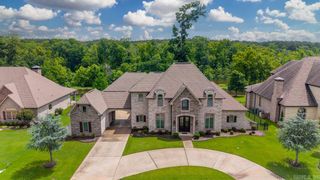
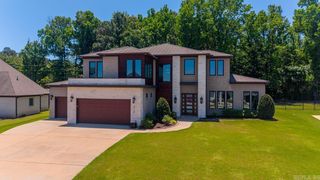
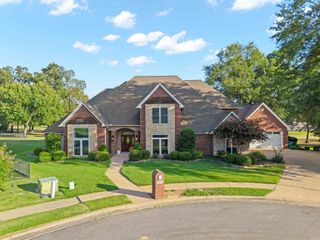
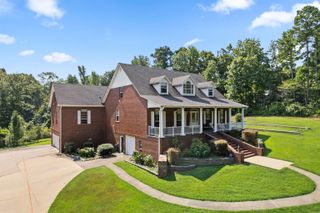
Luxury Lakefront Living on Hurricane Lake! Nestled on an oversized waterfront lot, this stunning estate offers 4 bedrooms, 4.5 baths, and 4,304 square feet of thoughtfully designed living space with breathtaking lake views throughout. From the inviting covered back porch featuring a fireplace and veranda to the elegant front courtyard with a fountain, every detail exudes sophistication and comfort. Inside, the open-concept design showcases a chef's kitchen equipped with a gas range, walk-in pantry, abundant workspace, and seamless flow into the vaulted-ceiling living area. Rich hardwood flooring, travertine tile, and expansive windows create a warm yet luxurious atmosphere. The private primary suite is a true retreat, complete with separate walk-in closets and a spa-inspired double walk-through shower. Additional amenities include electric remote control shades, central vacuum system, indoor/outdoor sound system, whole-home generator, and an oversized 4-car garage. Step outside to enjoy the sparkling in-ground pool, expansive outdoor entertaining areas, and picturesque views of Hurricane Lake. This exceptional waterfront property offers the perfect blend of luxury & comfort
- Listing Status:
- Active
- Date Added:
- September 11, 2026
- Data Last Updated:
- October 5, 2026 at 1:09AM
- Listing Office:
- CBRPM Bryant : 501-316-0955
- Listing Agent:
- Carolyn Trusty : 501-249-0618
- MLS ID:
- 26037185

- General: BrickOther (see remarks)StonePatioDeckPartially FencedInground PoolGutteringOther (see remarks)Cabana/Pool HouseIron FenceCovered Patio
- Style: Traditional
- Parking: GarageFour Car or MoreSide Entry
- Roofing: Architectural Shingle
- General: Two StorySlab
- Road/Access: Paved
- HOA Amenities: Swimming Pool(s)Tennis Court(s)PlaygroundClubhouseParty RoomPicnic AreaMandatory Fee850.0Annual
- County: Saline
- Zoning: 800-36951-022
- Restrictions: Bill of Assurance
- Utilities: Sewer-PublicWater-PublicElec-Municipal (+Entergy)Gas-NaturalTV-Satellite DishTelephone-PrivateAll Underground
This listing courtesy of Carolyn Trusty , CBRPM Bryant
Monthly Payment
- Principal & Interest $
- Property Taxes $
- Home Insurance $
- VA Funding Fee $