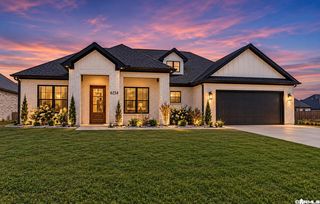
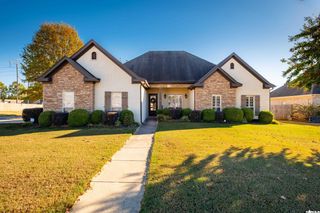
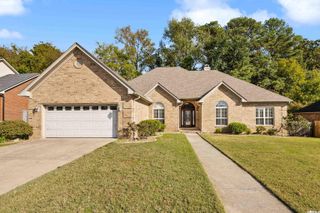
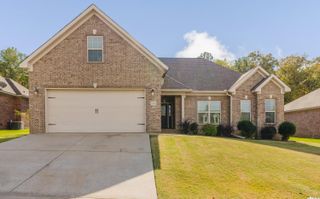
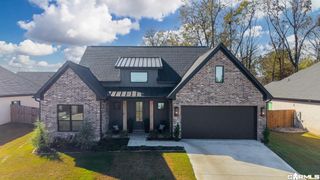
7828 S Shoreline Boulevard, Benton, AR 72019
- 4 beds |
- 3 baths |
- 2,622 sqft
 Single-Family Home
 Built in 2020
 0.26acre lot
 —— car garage
 $179/sqft
 Listed 1 month ago
Property Description
Welcome to your dream home in Hurricane Lake Estates, a peaceful, established community of over 800 households—an ideal place to raise a family. This beautiful 4-bedroom, 3-bath home features a highly desirable open floor plan, soaring vaulted ceilings, and thoughtful details. The inviting living room includes a cozy fireplace and built-in shelving, while the stylish kitchen blends modern design with farmhouse charm. It offers high ceilings, stainless-steel appliances, abundant cabinetry, and a spacious island perfect for meal preparation. The primary suite features vaulted ceilings and hardwood. its luxurious bathroom includes dual vanities, a freestanding soaking tub, a tiled shower, and a walk-in closet. The guest bedrooms are separated for added privacy. The well-appointed laundry room includes a vanity, granite countertops, and ample cabinetry. Upstairs, a versatile bonus or guest room offers its own full bathroom—perfect for guests, a home office, media room, or playroom. Step outside to enjoy the expansive covered patio, complete with a fireplace and mounted TV—an ideal space for entertaining, beyond fenced yard, a peaceful green space provides privacy. Come to see Today!
- Listing Status:
- Active
- Date Added:
- October 12, 2026
- Data Last Updated:
- November 19, 2026 at 5:09AM
- Listing Office:
- Keller Williams Realty : 501-907-5959
- Listing Agent:
- Yanyan Xie : 501-580-8558
- MLS ID:
- 26041386

- General: BrickFrameHardie BoardPatioPorchFully FencedGutteringWood Fence
- Style: Traditional
- Parking: GarageTwo CarAuto Door Opener
- Roofing: CompositionArchitectural Shingle
- General: Two StorySlab
- Road/Access: Paved
- HOA Amenities: Swimming Pool(s)Tennis Court(s)PlaygroundClubhousePicnic AreaMandatory Fee70.0Monthly
- County: Saline
- Restrictions: Bill of Assurance
- Utilities: Sewer-PublicWater-PublicElec-Municipal (+Entergy)Gas-Natural
This listing courtesy of Yanyan Xie , Keller Williams Realty
Monthly Payment
- Principal & Interest $
- Property Taxes $
- Home Insurance $
- VA Funding Fee $

 New - 1 day ago