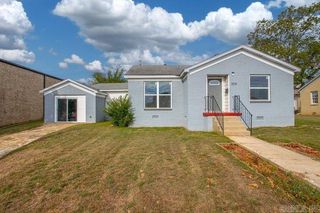
923 W Hazel Street, Benton, AR 72015
- 4 beds |
- 3 baths |
- 1,874 sqft
 Single-Family Home
  Built in 1950
  —— sqft lot
  —— car garage
  $120/sqft
  Listed 1 month ago
Property Description
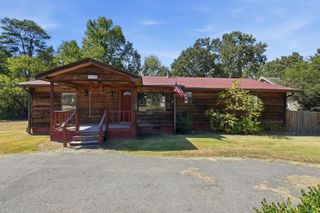
THIS HOME OFFERS SPACE FOR ALL AND INCLUDES IN-LAW QUARTERS! ONLY A FEW BLOCKS FROM DOWNTOWN BENTON, THE INTERSTATE AND AN ELEMENTARY SCHOOL!! The main portion of the house has 3 bedrooms and 2 baths. The in-law quarters has its own entrance with 1 bedroom and a bath, plus a kitchen and laundry hookups. The main house features new paint, insulation, LED lighting/fans, new SS fridge, microwave, stove and dishwasher, new water heater, new HVAC, and new LVP flooring in the spacious primary bedroom and bath. The original hardwoods have been refinished. The in-law quarters has new paint, insulation, LED lighting/fans, new stove, microwave, fridge, new mini split HVAC, and new LVP flooring throughout. Bathrooms have new sinks, faucets, mirrors, and toilets. The primary bath has a new shower. New metal roof, gutters, paint, LED lights, and upgraded electrical box. The unfinished walkout basement has 680 sf that can be used as a shop or storage. There is access from inside and outside the house. The backyard is level and fenced on three sides. CALL TODAY!! Agents see remarks.
- Listing Status:
- Active
- Date Added:
- August 15, 2026
- Data Last Updated:
- October 5, 2026 at 4:54AM
- Listing Office:
- Crye-Leike REALTORS Benton Branch : 501-315-3000
- Listing Agent:
- Norma McCullough : 501-317-8004
- MLS ID:
- 26033430

- General: FrameMetal/Vinyl SidingDeckGuttering
- Style: Traditional
- Parking: Parking Pads
- Roofing: Metal
- General: One StorySlab/Crawl Combination
- Road/Access: Paved
- HOA Amenities: 0.0
- County: Saline
- Utilities: Sewer-PublicWater-PublicElec-Municipal (+Entergy)Gas-Natural
This listing courtesy of Norma McCullough , Crye-Leike REALTORS Benton Branch
Monthly Payment
- Principal & Interest $
- Property Taxes $
- Home Insurance $
- VA Funding Fee $

 New - 3 days ago