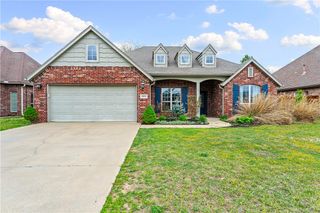
2030 Larry Lane, Bentonville, AR 72713
- 4 beds |
- 2 baths |
- 2,152 sqft
 Single-Family Home
  Built in 2024
  9,583sqft lot
 —— car garage
  $214/sqft
  Listed 20 days ago
Property Description
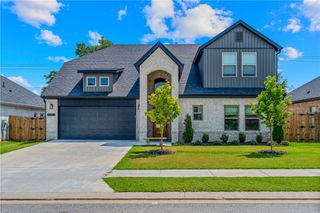
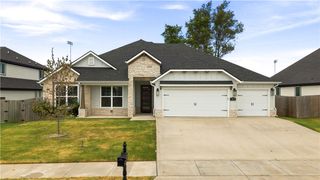
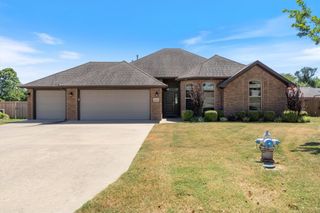
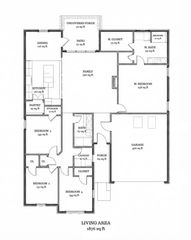
Built in 2024 and kept in like-new condition, this full-brick home on Larry Lane pairs refined design with spaces that invite you to stay awhile. Vaulted ceilings and beamwork draw the eye upward, while the gas log fireplace warms the open living area. The kitchen features custom cabinetry, granite countertops, an island, Frigidaire Gallery appliances, a dining nook, and walk-in pantry. A split-bedroom layout creates a private primary retreat with dual vanities, a tiled walk-in shower, and separate soaking tub. A flexible bonus room and abundant storage add ease to daily life. Outside, a screened patio leads to a hardscape patio with a smokeless fire pit, setting the scene for evenings under the stars. An oversized three-car garage adds practicality, while the on-site storm shelter offers peace of mind for Arkansas weather (negotiable with an acceptable offer). Minutes from Centerton Community Center now underway, this home is designed to be lived in, enjoyed, and made your own. Schedule your private showing today.
- Listing Status:
- Active
- Date Added:
- July 31, 2026
- Data Last Updated:
- August 20, 2026 at 12:19PM
- Listing Office:
- Engel & Volkers Bentonville : 479-268-5170
- Contact:
- 479-268-5170
- MLS ID:
- 1356844
- General: Concrete Driveway
- Style: Contemporary
- Other Structures: Covered
- Pool: None
- Parking: AttachedGarageGarage Door Opener
- Roofing: ArchitecturalShingle
- Windows: Blinds
- General: Brick1Slab
- Road/Access: Shared
- HOA Amenities: Monthly
- Originating MLS: ARKMLS_NWA
- School District: Bentonville
- County: Benton
- Zoning: PLAT 8/28/2023 L202344247 & CORR PLAT 11/21/2023 L202360048 (CORR THE SUB NAME FROM EDGEWOOD SUB TO EDGEWOOD ESTATES SUB)06-08959-000
- Fencing: Back YardPrivacyWood
- Utilities: Electricity AvailableNatural Gas AvailableSewer AvailableWater Available
- Water: Public
- Sewer: Public Sewer
- Source: ARKMLS_NWA
This listing courtesy of Engel & Volkers Bentonville
Monthly Payment
- Principal & Interest $
- Property Taxes $
- Home Insurance $
- VA Funding Fee $


 New - 1 day ago