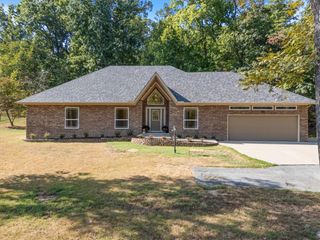
21 Greenridge Lane, Bentonville, AR 72712
- 3 beds |
- 2 baths |
- 1,830 sqft
 Single-Family Home
  Built in 1997
  0.27acre lot
 —— car garage
  $334/sqft
  Listed 24 days ago
Property Description
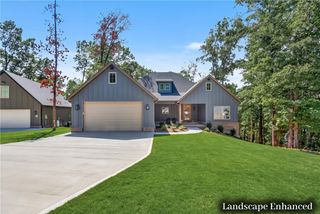
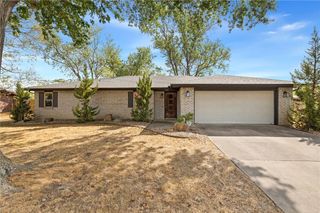
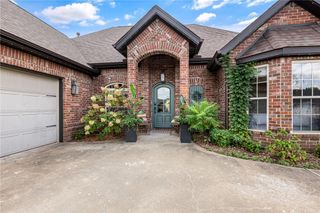
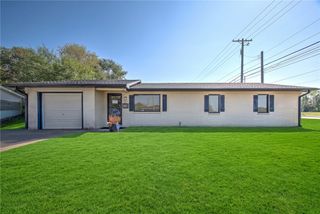
Trails, trees, and town- all within reach of this cul-de-sac cottage minutes from the Bentonville Square. Walk out the front door and you're steps from mountain biking and greenway trail access, no car required. A former Airbnb turned full-time residence, this 1,830-square-foot, 3-bedroom, 2-bath home works either way: as a ready-to-love home or ready-made income property under $625K. NEW ROOF (2024), NEW HVAC (2026), NEW FENCE (2025), NEW GARAGE DOOR OPENER SYSTEM (2025), and brand-new carpet (Sept. 2026) — the heavy lifting is done. Plus since 2023: new siding, gutters, gas range, dryer, electric log insert, added insulation, remodeled primary bath. KITCHEN is cozy but spacious with granite counters, backyard views, eat-in as well as separate dining area overlooking the trees. BONUS SPACES: two upstairs bonus rooms. Electric-log fireplace, two-car garage, flat driveway and back deck. Refrigerator, washer and dryer convey. Downtown Bentonville, Crystal Bridges and the Momentary — all under two miles away.
- Listing Status:
- Active
- Date Added:
- September 10, 2026
- Data Last Updated:
- October 5, 2026 at 4:19AM
- Listing Office:
- Real Broker NWA : 855-450-0442
- Contact:
- 479-936-0253
- MLS ID:
- 1361674
- General: Concrete Driveway
- Style: Traditional
- Other Structures: DeckPatio
- Pool: None
- Parking: AttachedGarageGarage Door Opener
- Roofing: ArchitecturalShingle
- Windows: Double Pane Windows
- General: BrickVinyl Siding2Slab
- Road/Access: Public RoadShared
- HOA Amenities: Monthly
- Originating MLS: ARKMLS_NWA
- School District: Bentonville
- County: Benton
- Zoning: PLAT 20-8301-06491-000
- Fencing: Back YardPrivacyWood
- Utilities: Electricity AvailableNatural Gas AvailableSewer AvailableWater AvailableRecycling Collection
- Water: Public
- Sewer: Public Sewer
- Source: ARKMLS_NWA
This listing courtesy of Real Broker NWA
Monthly Payment
- Principal & Interest $
- Property Taxes $
- Home Insurance $
- VA Funding Fee $

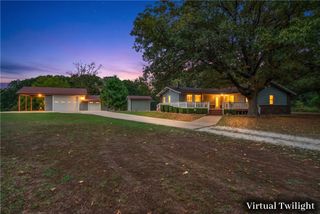
 New - 2 days ago