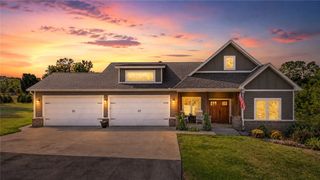
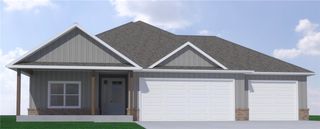
212 NW G Street, Bentonville, AR 72712
- 3 beds |
- 3 baths |
- 2,576 sqft
 Single-Family Home
  Built in 2016
  0.26acre lot
 —— car garage
  $338/sqft
  Listed 2 months ago
Property Description
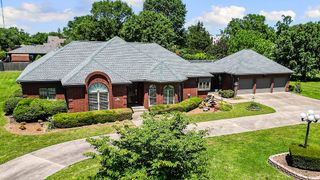
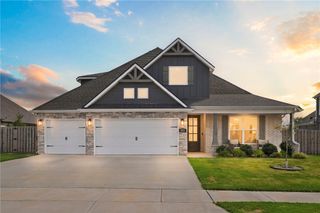
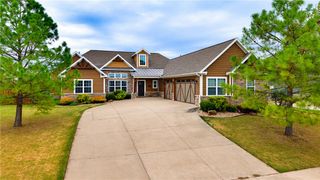
Ready to shine bright? This is the one you've been waiting for! Nestled on a generous corner lot in vibrant downtown Bentonville, this spacious property offers rare potential under $1M. A unique find with room to create your dream lifestyle — think accessory dwelling unit (ADU), pool + pool house, or just enjoy the expansive layout as is. Step outside to upper-level composite decking for a treetop vibe in the evenings, or cozy up on the covered patio below with a fireplace and motorized screens for year-round comfort. Inside, you'll love the stunning European floor-to-ceiling doors with 3-point security latches — and a second set of matching doors conveys for future upgrades. Foundation bid and detailed renovation estimates are available, showing strong after-repair value potential with cosmetic updates like paint, flooring, kitchen, and lighting. This is truly a diamond in the rough — a downtown Bentonville opportunity with space, character, and vision. Unlock its full potential and make it your masterpiece.
- Listing Status:
- Active
- Date Added:
- July 15, 2026
- Data Last Updated:
- October 5, 2026 at 7:16AM
- Listing Office:
- SoHo eXp NWA Branch : 479-871-9227
- Contact:
- 479-871-9227
- MLS ID:
- 1355450
- General: Concrete DrivewayStorage
- Other Structures: StoragePorchBalconyPatioCovered
- Pool: None
- Parking: Attached Carport
- Roofing: ArchitecturalShingle
- Windows: Double Pane WindowsVinylBlinds
- General: CedarConcrete2Slab
- Road/Access: Public Road
- HOA Amenities: Monthly
- Originating MLS: ARKMLS_NWA
- School District: Bentonville
- County: Benton
- Zoning: PART OF THE FRACTIONAL S1/2 OF THE SW1/4 OF SECTION 30TOWNSHIP 20 NORTHRANGE 30 WESTBENTON COUNTYARKANSASDESCRIBED AS FOLLOWS: CONT. IN TAX RECORDS01-00520-000
- View: View
- Fencing: Back YardFencedMetal
- Utilities: Cable AvailableElectricity AvailableNatural Gas AvailableSewer AvailableWater Available
- Water: Public
- Sewer: Public Sewer
- Source: ARKMLS_NWA
This listing courtesy of SoHo eXp NWA Branch
Monthly Payment
- Principal & Interest $
- Property Taxes $
- Home Insurance $
- VA Funding Fee $