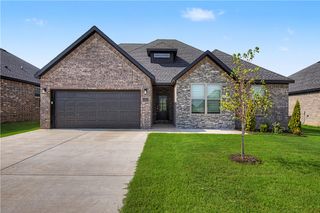
3800 SW Pinecrest Drive, Bentonville, AR 72713
- 4 beds |
- 3 baths |
- 2,448 sqft
 Single-Family Home
  Built in 2024
  0.37acre lot
 —— car garage
  $219/sqft
  Listed 14 days ago
Property Description
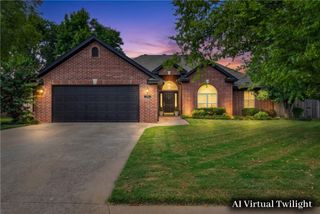
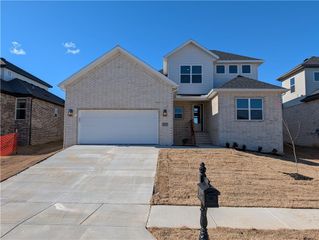
Single-story Bentonville home for sale in the Pinecrest subdivision featuring 4 bedrooms, 2.5 baths, and a 3-car garage with custom epoxy flooring. This 2,448 sq ft layout offers an open-concept kitchen with a quartz island, gas cooktop, and walk-in pantry, and LVP flooring that flows into a bright living area with a gas fireplace. The spacious primary suite includes high ceilings, a double vanity, custom tile, and a large walk-in closet. Sitting on an expansive .37 acres lot, this property delivers exceptional outdoor living with multiple covered patios, extended concrete pads, a 6-ft privacy fence, and a 10' x 16' storage shed. All-brick exterior, leaf-guard guttering, and an expanded driveway add low-maintenance convenience. Prime Bentonville location near top schools, trails, dining, and shopping.
- Listing Status:
- Active
- Date Added:
- July 13, 2026
- Data Last Updated:
- July 27, 2026 at 12:21PM
- Listing Office:
- Coldwell Banker Harris McHaney & Faucette-Rogers : 479-696-0600
- MLS ID:
- 1354787
- General: Concrete DrivewayStorage
- Style: Contemporary
- Other Structures: StoragePorchPatioCovered
- Pool: None
- Parking: AttachedGarageGarage Door Opener
- Roofing: ArchitecturalShingle
- Windows: Double Pane WindowsVinylBlinds
- General: Brick1Slab
- Road/Access: Public Road
- HOA Amenities: See Agent175.0Annually
- Originating MLS: ARKMLS_NWA
- School District: Bentonville
- County: Benton
- Zoning: PLAT 5/17/2023 L20232435101-20578-000
- Fencing: Back YardPrivacyWood
- Utilities: Electricity AvailableNatural Gas AvailableSewer AvailableWater Available
- Water: Public
- Source: ARKMLS_NWA
This listing courtesy of Coldwell Banker Harris McHaney & Faucette-Rogers
Monthly Payment
- Principal & Interest $
- Property Taxes $
- Home Insurance $
- VA Funding Fee $

 New - 1 day ago