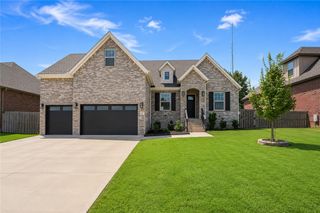
5200 Blaire Mont Road, Bentonville, AR 72713
- 4 beds |
- 3 baths |
- 3,125 sqft
 Single-Family Home
  Built in 2006
  9,583sqft lot
 —— car garage
  $235/sqft
  Listed 11 days ago
Property Description
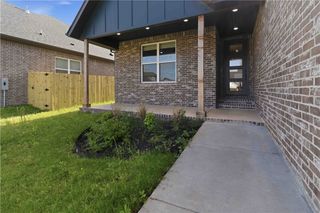
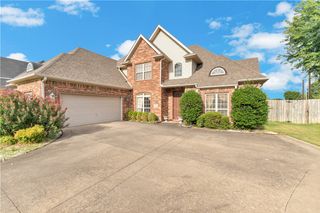
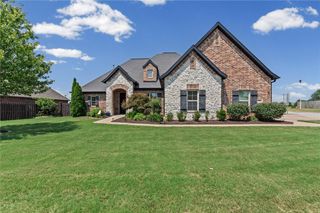
Located in Lochmoor Club, one of Bentonville's most sought-after neighborhoods, this home is beautifully maintained and move-in ready with fresh paint and new carpet throughout. Bright, airy living spaces and an open-concept layout create an effortless flow throughout the home. An expansive upstairs bonus room provides the flexibility to create a home theater, playroom, lounge, game room, or additional living area. Outdoors, enjoy permanent smart holiday lights and the newly expanded patio with landscape lighting for a beautiful setting to entertain or unwind any time of year. Perfectly positioned between Downtown Bentonville, the new Walmart Home Office, and XNA, this home combines an unbeatable location with top-rated schools, the nearby Bentonville Community Center, and Lochmoor Club's exceptional amenities including Club House, Pool, Basketball Court, Pickle Ball/Tennis Court, Hot Tub and vibrant community. Come tour today!
- Listing Status:
- Active
- Date Added:
- July 16, 2026
- Data Last Updated:
- July 27, 2026 at 6:17PM
- Listing Office:
- Keller Williams Market Pro Realty Branch Office : 479-657-6797
- MLS ID:
- 1355687
- General: Concrete Driveway
- Other Structures: PatioCovered
- Pool: PoolCommunity
- Parking: AttachedGarageGarage Door Opener
- Roofing: ArchitecturalShingle
- Windows: Blinds
- General: BrickRockWood Siding2Slab
- Road/Access: Public Road
- HOA Amenities: See Agent700.0Annually
- Originating MLS: ARKMLS_NWA
- School District: Bentonville
- County: Benton
- Zoning: PLAT 1/22/04 2004-76.01-11130-000
- Fencing: PrivacyWood
- Utilities: Electricity AvailableNatural Gas AvailableSewer AvailableWater Available
- Water: Public
- Sewer: Public Sewer
- Source: ARKMLS_NWA
This listing courtesy of Keller Williams Market Pro Realty Branch Office
Monthly Payment
- Principal & Interest $
- Property Taxes $
- Home Insurance $
- VA Funding Fee $

 New - 2 days ago