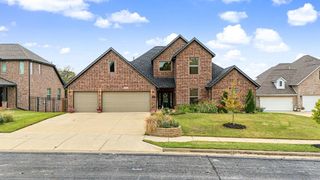
5910 SW Twining Road, Bentonville, AR 72713
- 4 beds |
- 4 baths |
- 3,213 sqft
 Single-Family Home
 Built in 2023
 10,454sqft lot
 —— car garage
 $240/sqft
 Listed 22 days ago
Property Description
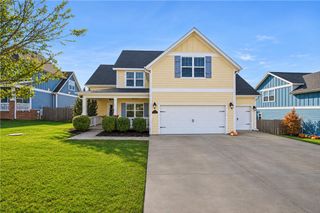
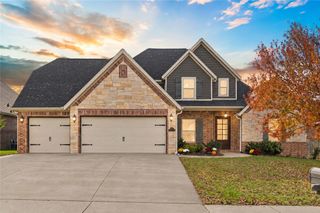
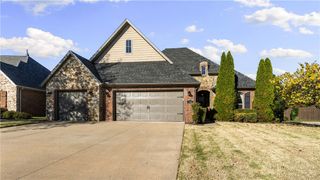
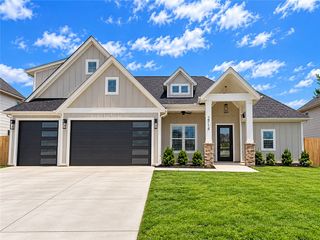
COVETED CLARENDON HEIGHTS. East-Facing, 3-year old home with perfect floor plan + 3-car garage. 4 bedrooms, including 3 upstairs with primary suite on main floor. Dedicated home office off foyer. Formal dining features paneled walls. Kitchen has central island, cabinets to ceiling with undermount lighting, quartz counters, double ovens, microwave, decorative hardware and faucet, farmhouse sink, butlers pantry tucked in-between kitchen and dining. Warm wood flooring in main living, dining areas, home office, primary, and foyer. Double door entry into primary suite featuring beamed ceilings with passthru to laundry off primary bath with luxury upgrades. Oversized windows throughout home for light and bright atmosphere. Gas log fireplaces in both living and at covered patio off eat-in kitchen. Covered patio at front and back of home. Home is move-in ready with privacy fencing, window blinds, landscaping, and builder upgrades. Ask your real estate professional for seller disclosure, covenants, and amenities portfolio.
- Listing Status:
- Active
- Date Added:
- October 28, 2026
- Data Last Updated:
- November 19, 2026 at 6:16AM
- Listing Office:
- Keller Williams Market Pro Realty : 479-718-2800
- Contact:
- 479-445-4888
- MLS ID:
- 1366172
- General: Concrete Driveway
- Other Structures: PorchPatioCovered
- Pool: None
- Parking: AttachedGarageGarage Door Opener
- Roofing: ArchitecturalShingle
- Windows: Blinds
- General: BrickConcrete2Slab
- Road/Access: Public Road
- HOA Amenities: See Agent300.0Annually
- Originating MLS: ARKMLS_NWA
- School District: Bentonville
- County: Benton
- Zoning: PLAT 1/21/2021 L20210451001-19206-000
- Fencing: Back YardPrivacyWood
- Utilities: Cable AvailableElectricity AvailableNatural Gas AvailablePhone AvailableSewer AvailableWater Available
- Water: Public
- Sewer: Public Sewer
- Source: ARKMLS_NWA
This listing courtesy of Keller Williams Market Pro Realty
Monthly Payment
- Principal & Interest $
- Property Taxes $
- Home Insurance $
- VA Funding Fee $