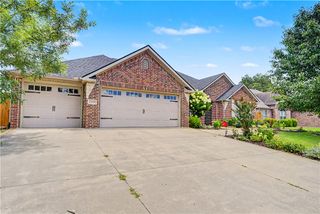
6802 Basswood Avenue, Bentonville, AR 72713
- 4 beds |
- 2 baths |
- 1,876 sqft
 Single-Family Home
  Built in 2026
  6,098sqft lot
 —— car garage
  $213/sqft
  Listed 14 days ago
Property Description
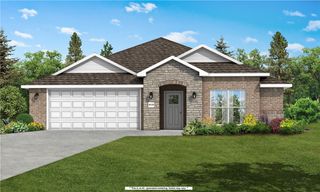
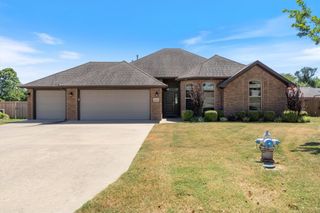
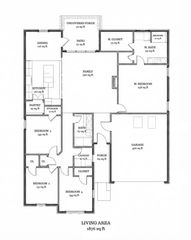
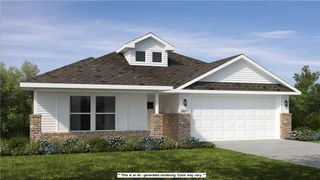
Welcome home to this stunning new construction build, in vibrant Bentonville. Designed with the modern buyer in mind, this thoughtfully laid-out 4-bedroom, 2-bathroom home features stylish and natural wood flooring giving the home a warmth that is unmatched, complemented by 3 rooms featuring soaring vaulted ceilings that add architectural elegance and spaciousness. The heart of the home features an expansive, open-concept family room that flows seamlessly into a well-appointed kitchen complete with a central island, a walk-in pantry, and an adjacent dining area. A private master suite at the rear of the home offers a spacious walk-in closet and a well-appointed ensuite bath, while three additional bedrooms provide plenty of flexibility for family, guests, or a home office. Enjoy the convenience of a laundry room and a two-car garage, and a covered patio that overlooks the backyard. Experience the best of Northwest Arkansas living just minutes from local amenities, trails, and downtown Bentonville.
- Listing Status:
- Active
- Date Added:
- August 6, 2026
- Data Last Updated:
- August 20, 2026 at 7:19AM
- Listing Office:
- Prestige Management & Realty : 479-202-5013
- Contact:
- prestigerentsnwa@gmail.com
- MLS ID:
- 1357897
- General: Concrete Driveway
- Other Structures: PatioCovered
- Parking: AttachedGarageGarage Door Opener
- Roofing: AsphaltShingle
- Windows: Blinds
- General: BrickWood Siding1Slab
- Road/Access: Public RoadShared
- HOA Amenities: Monthly
- Originating MLS: ARKMLS_NWA
- School District: Bentonville
- County: Benton
- Zoning: PLAT 6/06/2025 L20253122801-21804-000
- Fencing: FencedPartialPrivacyWood
- Utilities: Electricity AvailableNatural Gas AvailableSewer AvailableWater Available
- Water: Public
- Source: ARKMLS_NWA
This listing courtesy of Prestige Management & Realty
Monthly Payment
- Principal & Interest $
- Property Taxes $
- Home Insurance $
- VA Funding Fee $

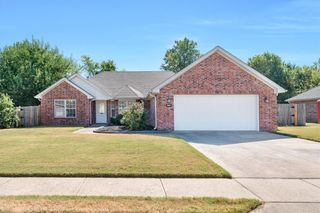
 New - 1 day ago