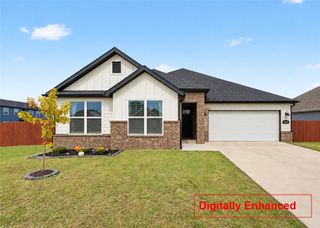
770 Merryfield Street, Bentonville, AR 72713
- 4 beds |
- 2 baths |
- 1,968 sqft
 Single-Family Home
  Built in 2022
  8,712sqft lot
 —— car garage
  $218/sqft
  Listed 25 days ago
Property Description
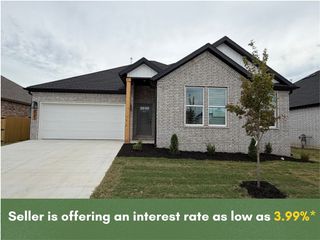
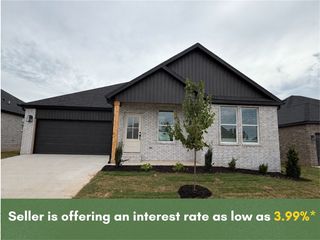
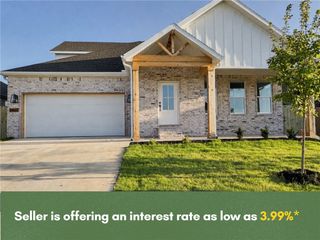
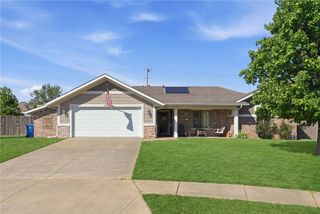
This beautifully maintained, one-level, four-bedroom home in Bentonville offers 1,968 square feet of modern, open-concept living. The spacious kitchen features s/s appliances, a pantry, 2 cm granite, a dedicated coffee bar, and an eat-in dining area that flows seamlessly into the inviting living room with a vaulted ceiling, gas-log fireplace, and durable wood-look tile flooring. The private primary suite includes a double vanity, separate water closet, and a generous walk-in closet with direct access to the laundry room. Three additional bedrooms offer plenty of flexibility for family, guests, or a home office. Outside, enjoy a covered back patio and spacious fenced, backyard—perfect for entertaining or relaxing evenings at home. All-brick construction, insulated three-car garage, and a covered front porch provide lasting durability and excellent curb appeal. Conveniently located near the Bentonville Community Center, parks, shopping, and dining, this move-in-ready home has it all!
- Listing Status:
- Active
- Date Added:
- September 10, 2026
- Data Last Updated:
- October 5, 2026 at 7:16AM
- Listing Office:
- Weichert, REALTORS Griffin Company Bentonville : 479-268-5500
- Contact:
- familykeyteam@weichertgriffin.com
- MLS ID:
- 1361490
- General: Concrete Driveway
- Style: Traditional
- Other Structures: Covered
- Pool: None
- Parking: AttachedGarageGarage Door Opener
- Roofing: ArchitecturalShingle
- Windows: Blinds
- General: BrickVinyl Siding1Slab
- Road/Access: Public Road
- HOA Amenities: Other100.0Annually
- Originating MLS: ARKMLS_NWA
- School District: Bentonville
- County: Benton
- Zoning: Lot 89 Brookside Estates Subdivision06-07468-000
- Fencing: PartialPrivacyWood
- Utilities: Electricity AvailableNatural Gas AvailableSewer AvailableWater AvailableRecycling Collection
- Water: Public
- Sewer: Public Sewer
- Source: ARKMLS_NWA
This listing courtesy of Weichert, REALTORS Griffin Company Bentonville
Monthly Payment
- Principal & Interest $
- Property Taxes $
- Home Insurance $
- VA Funding Fee $

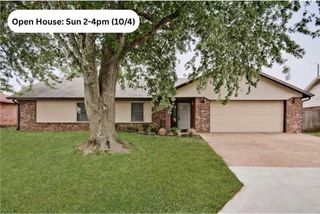
 New - 3 days ago