8401 W Kingbird Court, Bentonville, AR 72713
- 4 beds |
- 5 baths |
- 4,588 sqft
 Single-Family Home
  Built in 2023
  2.03acre lot
 —— car garage
  $545/sqft
  Listed 2 months ago
Property Description
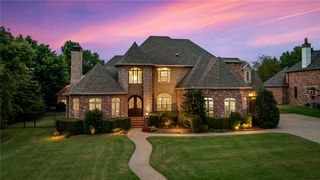
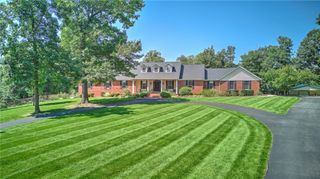
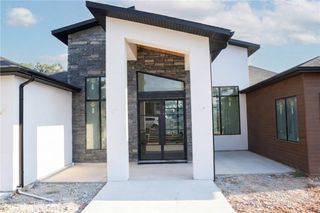
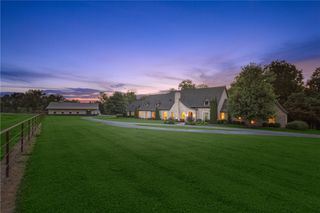
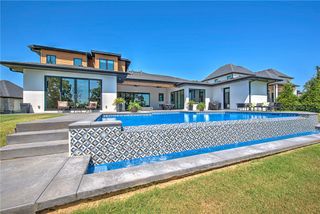
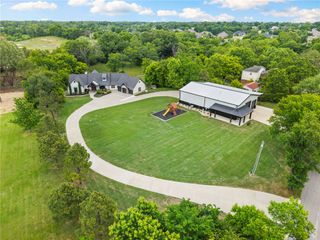
NEW PRICE! Imagine waking up each morning on 2.03 private acres at the end of a quiet cul-de-sac in the coveted Scissortail Subdivision — where resort-style amenities, gated entrance, swimming pools, firepit, clubhouse, sports court & playground are just steps away. This stunning Cape Cod is where luxury meets livability. Gather around the marble island in a kitchen built for the passionate cook — Sub-Zero column refrigerator & freezer, Wolf 6-burner gas range, butler's pantry, & custom built-ins at every turn. Retreat to the main-level primary suite with heated bathroom floors & luxurious closets. Upstairs, a second living area with wet bar & surround sound sets the stage for memorable evenings. When the weather calls, choose your outdoor escape — screened porch with gas log fireplace, covered deck, or built-in Blaze grill area, all finished with low-maintenance Zurich decking. A second main-level bedroom with ensuite plus two additional upstairs bedrooms complete this exceptional home. Ask for the Feature Sheet.
- Listing Status:
- Active
- Date Added:
- July 9, 2026
- Data Last Updated:
- October 5, 2026 at 7:16AM
- Listing Office:
- Berkshire Hathaway HomeServices Solutions Real Est : 479-271-2424
- Contact:
- 479-271-2424
- MLS ID:
- 1354761
- General: Concrete Driveway
- Other Structures: PorchDeckScreenedCovered
- Pool: PoolCommunity
- Parking: AttachedGarageGarage Door Opener
- Roofing: ArchitecturalMetalShingle
- Windows: Double Pane WindowsENERGY STAR Qualified Windows
- General: BrickConcreteRock2Slab
- Road/Access: Paved
- HOA Amenities: Other1950.0Annually
- Originating MLS: ARKMLS_NWA
- School District: Bentonville
- County: Benton
- Zoning: Plat 4/27/2017 2017/350-359SCRIVENER'S ERROR AFFIDAVIT 2017/27604 & REPLAT 10/12/2020 L20206525805-12758-000
- Fencing: None
- Utilities: Cable AvailableElectricity AvailableNatural Gas AvailableSewer AvailableWater AvailableRecycling Collection
- Water: Public
- Sewer: Public Sewer
- Source: ARKMLS_NWA
This listing courtesy of Berkshire Hathaway HomeServices Solutions Real Est
Monthly Payment
- Principal & Interest $
- Property Taxes $
- Home Insurance $
- VA Funding Fee $