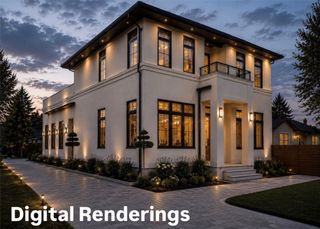
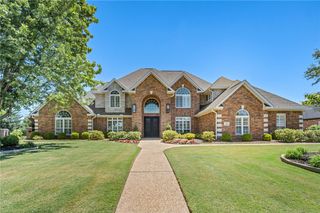
4205 S Watercrest Drive, Rogers, AR 72758
- 4 beds |
- 6 baths |
- 4,739 sqft
 Single-Family Home
  Built in 2022
  0.37acre lot
 —— car garage
  $443/sqft
  Listed 2 months ago
Property Description
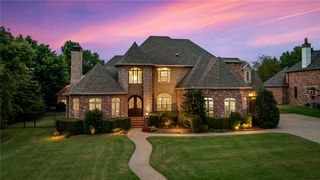
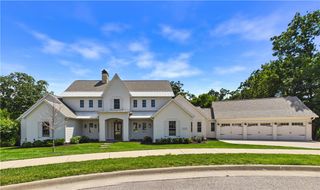
An extraordinary modern estate offering resort-style luxury with sweeping golf course and valley views, this David Harris custom-built showpiece is perfectly positioned on one of Shadow Valley's most coveted homesites. The award-winning backyard oasis features an infinity-edge pool that appears to melt into the surrounding landscape, creating a tranquil retreat unlike any other, along with exceptional outdoor living spaces designed for entertaining. Inside, sleek modern design is complemented by expansive walls of glass and abundant natural light that seamlessly blend indoor and outdoor living. The home features 4 spacious bedroom suites, a dedicated office, media/bonus room, and a versatile upstairs flex space/fitness studio. The gourmet chef's kitchen showcases a large center island, premium gas cooktop, and double ovens, while the luxurious primary retreat offers breathtaking views and a spa-inspired bath. A rare opportunity to own a truly exceptional home in one of NWA's most sought-after gated communities.
- Listing Status:
- Active
- Date Added:
- July 28, 2026
- Data Last Updated:
- October 5, 2026 at 7:16AM
- Listing Office:
- Coldwell Banker Harris McHaney & Faucette-Rogers : 479-696-0600
- Contact:
- 479-696-0600
- MLS ID:
- 1356769
- General: Concrete DrivewayCommunity
- Other Structures: PatioCovered
- Pool: GuniteHeatedIn GroundPoolPrivateCommunity
- Parking: AttachedGarageGarage Door Opener
- Roofing: ArchitecturalShingle
- Windows: Blinds
- General: OtherRockSee RemarksStucco2Slab
- Road/Access: Private RoadGolf Course
- HOA Amenities: See Agent55.0Monthly
- Originating MLS: ARKMLS_NWA
- School District: Bentonville
- County: Benton
- Zoning: PLAT 8/03/2020 L20204706702-23906-000
- View: Golf CourseView
- Fencing: Back YardMetal
- Utilities: Electricity AvailableNatural Gas AvailableSewer AvailableWater AvailableRecycling Collection
- Water: Public
- Sewer: Public Sewer
- Source: ARKMLS_NWA
This listing courtesy of Coldwell Banker Harris McHaney & Faucette-Rogers
Monthly Payment
- Principal & Interest $
- Property Taxes $
- Home Insurance $
- VA Funding Fee $