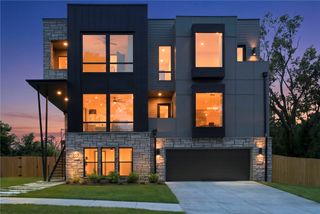
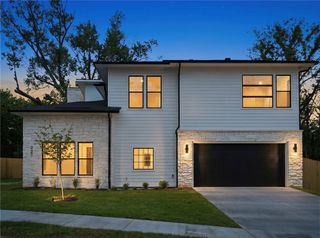
999 Sunbridge Lane, Rogers, AR 72758
- 5 beds |
- 5 baths |
- 4,000 sqft
 Single-Family Home
  Built in 1993
  7.01acre lot
 —— car garage
  $588/sqft
  Listed 17 days ago
Property Description
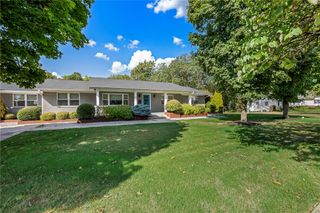
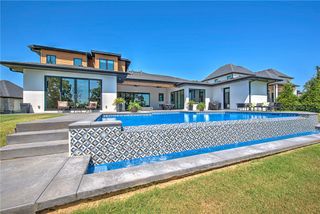
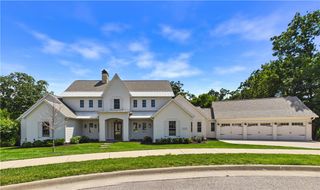
Nestled on 7.01 private, fully fenced acres just minutes from the best amenities in both Rogers and Bentonville, this extraordinary estate offers a rare blend of luxury, privacy, and versatility. The beautifully updated 5 bed/4.5 bath home features multiple living areas, seamless indoor-outdoor living, plus a spacious primary retreat w/ fireplace, luxurious spa-like en suite bath, and private sunroom/exercise rm. Enjoy a resort-style gunite pool with spa, screened porch, and a 1,000 sq ft pool house/ADU featuring a bedroom, full bath, kitchenette, 2 living areas, & an outdoor wood-burning fireplace. 1,750 sq ft barn w/ water, electricity, stalls, tack & wash areas, hay storage, a lighted riding arena, & open pasture. Additional features: Main-level Jack & Jill bath, 3-car garage, circular drive, well water, 2 portable generators, gardens, fruit trees & chicken coop. A rare NWA gem just 5 min from Pinnacle Hills (Walmart AMP, shopping, restaurants), 10 min to the Walmart Home Office, 12 min to Downtown Bentonville
- Listing Status:
- Active
- Date Added:
- September 18, 2026
- Data Last Updated:
- October 5, 2026 at 7:16AM
- Listing Office:
- Coldwell Banker Harris McHaney & Faucette-Rogers : 479-696-0600
- Contact:
- 479-696-0600
- MLS ID:
- 1361181
- General: Concrete DrivewayBarn(s)Pool HouseWorkshop
- Other Structures: Barn(s)Pool HouseWorkshopEnclosedPorchBalconyDeckScreenedPatioCovered
- Pool: GuniteHeatedIn GroundPoolPrivate
- Parking: AttachedGarageCircular DrivewayGarage Door OpenerRV Access/Parking
- Roofing: ArchitecturalMetalShingle
- Windows: Double Pane WindowsBlinds
- General: Brick2Crawlspace
- Road/Access: Private Road
- HOA Amenities: Monthly
- Originating MLS: ARKMLS_NWA
- School District: Bentonville
- County: Benton
- Zoning: PART OF THE SW 1/4 OF THE NE 1/4 OF SECTION 19TOWNSHIP 19 NORTHRANGE 30 WESTBENTON COUNTYARKANSASDESCRIBED AS BEGINNING AT THE SW CORNER OF SAID SW 1/4 OF THE NE 1/4; THENCE NORTH 393.16 FEET; THENCE SOUTH 89 DEGREES 54 MINUTES 54 SECONDS E AST02-01671-163
- Fencing: FullMetal
- Utilities: Cable AvailableElectricity AvailableNatural Gas AvailablePhone AvailableSeptic AvailableWater AvailableGenerator
- Water: Well
- Sewer: Septic Tank
- Source: ARKMLS_NWA
This listing courtesy of Coldwell Banker Harris McHaney & Faucette-Rogers
Monthly Payment
- Principal & Interest $
- Property Taxes $
- Home Insurance $
- VA Funding Fee $