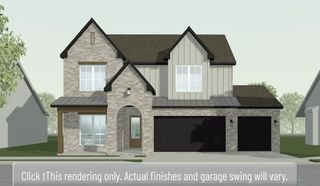
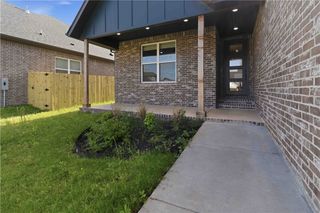
951 NW Pautsky Avenue, Bentonville, AR 72713
- 4 beds |
- 4 baths |
- 2,905 sqft
 Single-Family Home
  Built in 2018
  0.67acre lot
 —— car garage
  $224/sqft
  Listed 20 days ago
Property Description
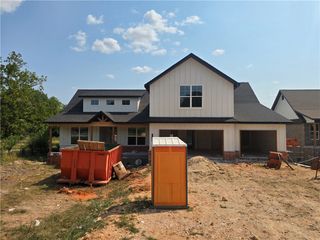
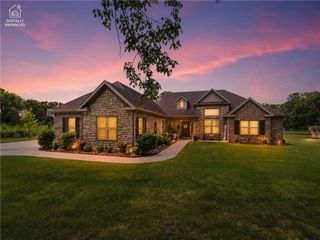
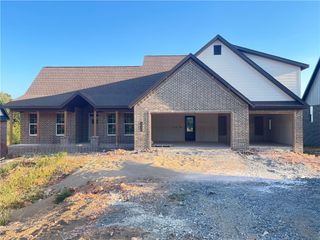
Come home to room to breathe, space to gather, and a layout designed for real life. Set on .67 acres with no HOA or restrictions, this north-facing Bentonville home offers 4 bedrooms and 3.5 baths. Tall ceilings, crown molding, and engineered hardwoods create a warm, welcoming feel throughout the open living area, formal dining room, and eat-in kitchen. The kitchen features granite counters, a wall oven, built-in microwave, walk-in pantry, and island with raised breakfast bar. The split floor plan includes a private primary suite, two bedrooms with a Jack-and-Jill bath, and a large upstairs bedroom or bonus room with its own full bath and walk-in closet. A dedicated office with glass French doors makes working from home easy. Enjoy the year-round sunroom, separate enclosed cooking space with roll-up door, flat fenced backyard with fruit trees, covered front porch, and 3-car garage. Seller is offering a $6,000 carpet allowance so the buyer can choose the replacement carpet.
- Listing Status:
- Active
- Date Added:
- July 31, 2026
- Data Last Updated:
- August 20, 2026 at 1:18PM
- Listing Office:
- Keller Williams Market Pro Realty Branch Office : 479-657-6797
- Contact:
- 479-651-1837
- MLS ID:
- 1356161
- General: Concrete Driveway
- Other Structures: EnclosedCovered
- Pool: None
- Parking: AttachedGarageGarage Door Opener
- Roofing: ArchitecturalShingle
- Windows: Double Pane WindowsVinylBlinds
- General: BrickMasonite2Slab
- Road/Access: Public Road
- HOA Amenities: Monthly
- Originating MLS: ARKMLS_NWA
- School District: Bentonville
- County: Benton
- Zoning: Lot 7 SNYDERWOLF-HIGHFILLPLAT 1/20/2017 2017-5822-00479-000
- Fencing: Back YardPrivacyWood
- Utilities: Electricity AvailableSeptic AvailableWater Available
- Water: Public
- Sewer: Septic Tank
- Source: ARKMLS_NWA
This listing courtesy of Keller Williams Market Pro Realty Branch Office
Monthly Payment
- Principal & Interest $
- Property Taxes $
- Home Insurance $
- VA Funding Fee $