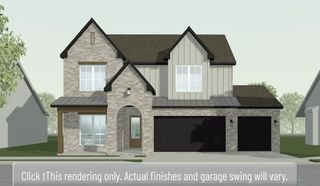
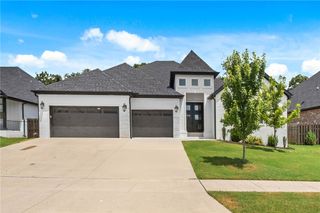
1035 NW Vaughn Road, Bentonville, AR 72713
- 4 beds |
- 4 baths |
- 2,901 sqft
 Single-Family Home
  Built in 2026
  1.07acre lot
 —— car garage
  $265/sqft
  Listed 21 days ago
Property Description
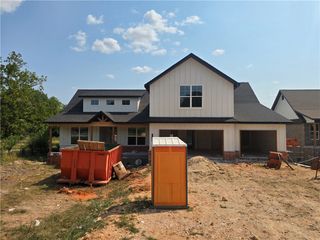
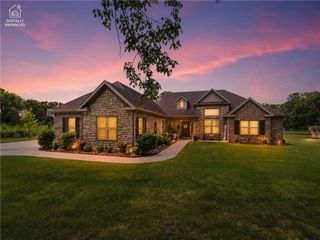
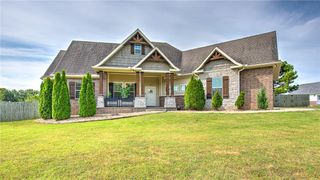
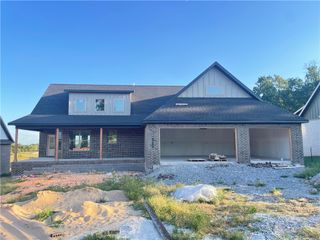
Beautiful New Construction Home on 1 Acre Lot in Bentonville School District! Featuring a fantastic & functional layout, with upgraded designer finishes throughout. This home has 4 bedrooms and 3 bathrooms all on main level with large bonus room and half bath on second level. The living areas are open and have great natural lighting throughout. Living room has vaulted ceilings and gas fireplace, with access to your covered patio overlooking your flat 1-acre lot. Kitchen boasts a large island with counter seating, gas range w/pot filler, and a walk-in pantry. Primary suite with huge walk-in closet and attached bath featuring a built-in tub and walk in shower. Primary bath leads into laundry room. Upstairs is a massive bonus room, the perfect space for media, game or playroom and has a half bath. Spacious 3 car garage provides ample space & storage. The lot provides ample space for you to enjoy outdoor activities and a great sized covered patio for living space w/gas line for grill equipment as well. Welcome Home!
- Listing Status:
- Active
- Date Added:
- July 30, 2026
- Data Last Updated:
- August 20, 2026 at 12:19PM
- Listing Office:
- Lindsey & Assoc Inc Branch : 479-636-2200
- Contact:
- 479-636-2200
- MLS ID:
- 1357183
- General: Concrete Driveway
- Other Structures: PatioCovered
- Parking: AttachedGarageGarage Door Opener
- Roofing: AsphaltShingle
- Windows: Double Pane WindowsVinyl
- General: BrickConcrete2Slab
- Road/Access: Shared
- HOA Amenities: Monthly
- Originating MLS: ARKMLS_NWA
- School District: Bentonville
- County: Benton
- Zoning: NEW LOT 4B1: A PART OF LOT 4B AS SHOWN ON A LOT SPLIT PLAT FILED AS DOCUMENT L202356064BEING LOCATED IN A PART OF THE NORTHWEST QUARTER OF THE NORTHWEST QUARTER OF SECTION 24TOWNSHIP 19 NORTHRANGE 32 WESTBENTON COUNTYARKANSASBEING MORE PA RTIC22-00169-059
- Fencing: None
- Utilities: Electricity AvailablePropaneSeptic AvailableWater Available
- Water: Public
- Sewer: Septic Tank
- Source: ARKMLS_NWA
This listing courtesy of Lindsey & Assoc Inc Branch
Monthly Payment
- Principal & Interest $
- Property Taxes $
- Home Insurance $
- VA Funding Fee $