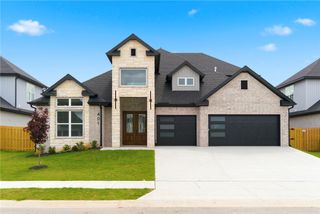
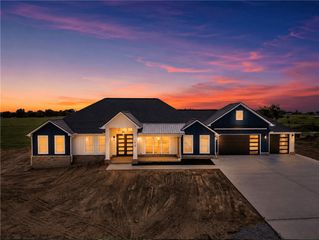
1039 NW Vaughn Road, Bentonville, AR 72713
- 5 beds |
- 3 baths |
- 3,348 sqft
 Single-Family Home
  Built in 2026
  1.07acre lot
 —— car garage
  $265/sqft
  Listed 21 days ago
Property Description
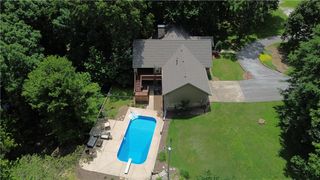
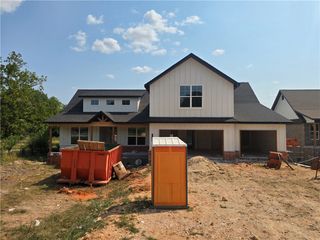
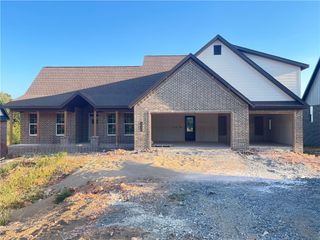
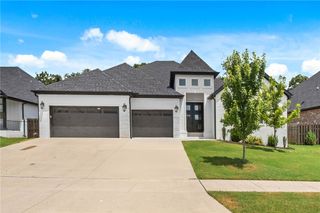
Beautiful New Construction Home on 1 Acre Lot in Bentonville School District! Featuring a fantastic & functional layout, with upgraded designer finishes throughout. This home features 5 Bedrooms PLUS an office and a bonus room. Open living layout is bright and spacious; the living room has raised ceilings and a gas fireplace. Access to the large covered patio for outdoor living space with gas line for grill. The kitchen is open to a large dining space and has gas range with pot filler, double oven, and walk in pantry. Mudroom entrance from garage has access to the large laundry space. Primary suite has large WIC and spa like bath with soaking tub and large shower. Guest bed and full bath on main level. Home office on main level. Upstairs are three guest rooms and a dual vanity guest bath. Bonus room is the perfect media, games, or playroom area. 3 Car garage provides ample space & storage. Enjoy abundant outdoor options on your flat 1-acre lot. Welcome home to Southern Comfort Estates!
- Listing Status:
- Active
- Date Added:
- July 30, 2026
- Data Last Updated:
- August 20, 2026 at 7:19AM
- Listing Office:
- Lindsey & Assoc Inc Branch : 479-636-2200
- Contact:
- 479-636-2200
- MLS ID:
- 1357176
- General: Concrete Driveway
- Style: Traditional
- Other Structures: PatioCovered
- Parking: AttachedGarageGarage Door Opener
- Roofing: AsphaltShingle
- Windows: Double Pane WindowsVinylBlinds
- General: BrickConcrete2Slab
- Road/Access: Public Road
- HOA Amenities: Monthly
- Originating MLS: ARKMLS_NWA
- School District: Bentonville
- County: Benton
- Zoning: PART OF THE NW 1/4 OF THE NW 1/4 OF SECTION 24T-19-NR-32-WBENTON COUNTYARKANSASMORE PARTICULARLY DESCRIBED AS FOLLOWS: BEGINNING AT THE NW CORNER OF SAID NW 1/4 OF THE NW/14; THENCE S 87(DEGREES)39'49" E 664 09'; THENCE S 01 (DEGREES)33'01" W 5222-00169-039
- Fencing: None
- Utilities: Electricity AvailablePropaneSeptic AvailableWater Available
- Water: Public
- Sewer: Septic Tank
- Source: ARKMLS_NWA
This listing courtesy of Lindsey & Assoc Inc Branch
Monthly Payment
- Principal & Interest $
- Property Taxes $
- Home Insurance $
- VA Funding Fee $