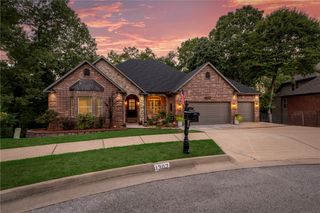
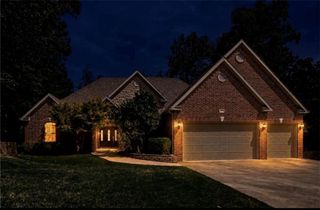
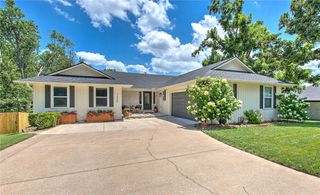
9915 E Plentywood Road, Bentonville, AR 72712
- 4 beds |
- 4 baths |
- 4,538 sqft
 Single-Family Home
  Built in 2009
  1.28acre lot
 —— car garage
  $231/sqft
  Listed 2 months ago
Property Description
Welcome to this beautiful 4-bedroom, 3.5-bath home in the sought-after Plentywood area, located within the Bentonville School District and just 5 miles from downtown Bentonville. Enjoy easy access to shopping, dining, biking trails, and entertainment. Inside, you’ll find hardwood floors, two fireplaces, a private office, and a formal dining room. The gourmet kitchen features abundant cabinetry, granite countertops, and plenty of workspace, while the oversized laundry room offers stylish copper countertops. The basement provides approximately 700 square feet of additional space, including a safe room/storm shelter, exercise room, and flexible living area. Outside, enjoy a spacious yard with a sand volleyball court, perfect for entertaining and outdoor fun. With quality craftsmanship, thoughtful amenities, and a sought-after Plentywood location close to everything Bentonville has to offer, this home is a wonderful opportunity for Northwest Arkansas living.
- Listing Status:
- Active
- Date Added:
- July 31, 2026
- Data Last Updated:
- October 5, 2026 at 7:16AM
- Listing Office:
- Beaver Lake Realty : 479-359-3000
- Contact:
- 479-644-5169
- MLS ID:
- 1357021
- General: Concrete Driveway
- Other Structures: PorchDeck
- Parking: AttachedGarageGarage Door Opener
- Roofing: ArchitecturalShingle
- Windows: Blinds
- General: Brick3Slab
- Road/Access: Public RoadShared
- HOA Amenities: Monthly
- Originating MLS: ARKMLS_NWA
- School District: Bentonville
- County: Benton
- Zoning: PLAT 1/26/20204 L20240403315-19575-000
- Fencing: Back Yard
- Utilities: Electricity AvailableSeptic AvailableWater Available
- Water: Public
- Sewer: Septic Tank
- Source: ARKMLS_NWA
This listing courtesy of Beaver Lake Realty
Monthly Payment
- Principal & Interest $
- Property Taxes $
- Home Insurance $
- VA Funding Fee $