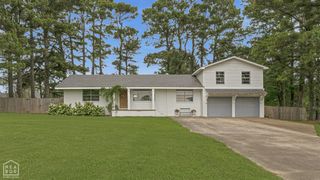
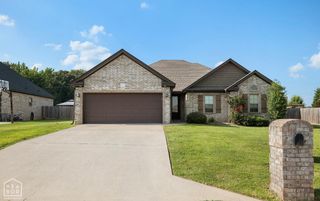
115 Teresa Drive, Brookland, AR 72417
- 4 beds |
- 2 baths
 Single-Family Home
  Built in ——
  0.29acre lot
 2 car garage
  $——/sqft
  Listed 11 days ago
Property Description
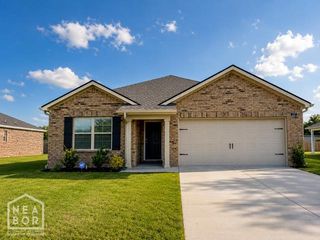
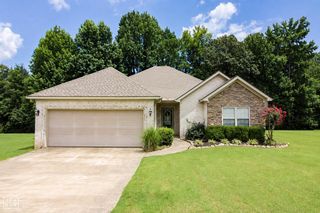
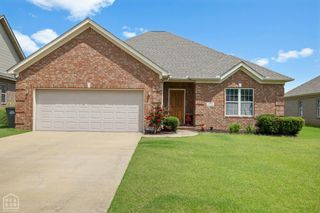
Don't miss this opportunity! This all-brick home features a finished basement and a 20' x 30' (+/-) detached shop complete with electricity and a mini-split system. The main level offers approximately 1,882 +/- sq ft with a split-bedroom floor plan. The primary suite includes a private bathroom and walk-in closet, while the guest bathroom, two additional bedrooms, each with double closets, are situated on the opposite side of the home.The spacious eat-in kitchen is equipped with a large breakfast bar island, abundant cabinetry with display shelving and French doors that open to the partially covered back deck. Just off the kitchen, the living room features an eye-catching octagon tray ceiling and beautiful bay windows. The generously sized laundry room includes a utility sink and a storage closet with built-in shelving. The versatile space in the basement adds 650 sq ft +\- Area used for an office, walk-in closet, and the flexibility of space to serve as a fourth bedroom or recreation area. Additional highlights include a large storage room within the attached two-car garage. See if this could be your next homeschedule a tour or request a video tour today!
- Listing Status:
- Active
- Data Last Updated:
- July 27, 2026 at 4:31PM
- Listing Office:
- Compass Rose Realty : (870) 680-3203
- Listing Agent:
- Amber Ahrent : 870 6803203
- MLS ID:
- 10131069
- Style: Ranch
- Roofing: Architectural Shingle
- Windows: None
- General: BrickTwo0
- HOA Amenities: DeckDeck CoveredOutbuildingsPatioPorch0.0
- Originating MLS: Northeast Arkansas BOR
- County: Craighead
- Zoning: Lot 10Block C of the Northern Heights Subdivision to the City of Brookland.11-155203-10900
- Fencing: BackyardWood Privacy
- Utilities: Craighead Electric
- Water: City
- Sewer: City Sewer
- Source: Northeast Arkansas BOR
This listing courtesy of Amber Ahrent , Compass Rose Realty
Monthly Payment
- Principal & Interest $
- Property Taxes $
- Home Insurance $
- VA Funding Fee $