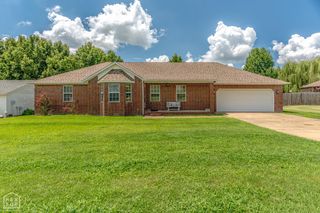
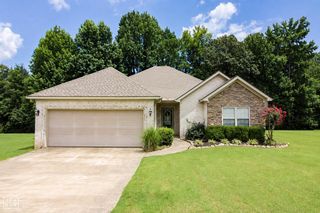
4900 Inverness Run Drive, Jonesboro, AR 72405
- 3 beds |
- 2 baths
 Single-Family Home
  Built in ——
  9,583sqft lot
 2 car garage
  $——/sqft
  Listed 17 days ago
Property Description
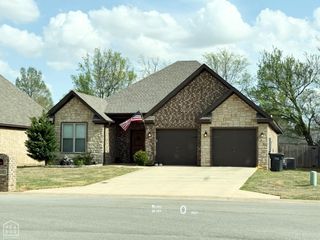
Enjoy resort-style living in beautiful Sage Meadows! Located in a family-friendly golf course community within the highly rated Brookland School District, this exceptional home offers the perfect blend of luxury, location, and lifestyle. Featuring 3 bedrooms and 2 bathrooms, the layout is designed for maximum comfort and everyday functionality. The private primary suite boasts an elegant tray ceiling and an ensuite bathroom complete with dual walk-in closets, double vanities, a jetted tub, and a separate shower. Two additional bedrooms and a full guest bathroom with a tub/shower combination are situated at the front of the home, providing excellent privacy for family or guests. At the heart of the home, the kitchen is built for connection and convenience. It highlights beautiful maple cabinetry, a breakfast bar, and a dining space overlooking the main living areamaking it ideal for entertaining. A cozy fireplace adds warmth and character, creating a beautiful focal point in the main living space. Step outside to one of the home's most inviting features: an expansive screened patio perfect for outdoor dining, entertaining, or enjoying Arkansas's distinct four seasons. The spacious fenced backyard offers plenty of room for pets, gardening, play, or future outdoor upgrades. Modern enhancements include a built-in entertainment sound system (enjoyed in the main living area, primary suite, and patio), a 3-camera security system, a Ring doorbell, a Wi-Fi programmable garage door opener, and a floored attic for extra storage. For added peace of mind, the roof was replaced in 2020 and rain gutters are fully installed. Sage Meadows residents enjoy premium community amenities, including an 18-hole golf course, community pool, tennis and pickleball courts, playgrounds, and a clubhouse with a Pro Shop and Grill. Homes combining this level of comfort, convenience, and neighborhood value rarely stay on the market long. Schedule your private showing today to experience the lifestyle you have been looking for!
- Listing Status:
- Active
- Data Last Updated:
- July 27, 2026 at 4:31PM
- Listing Office:
- Arkansas Elite Realty : (870) 926-1349
- Listing Agent:
- Susan Penn : 870 9261349
- MLS ID:
- 10131006
- Style: Traditional
- Roofing: Architectural Shingle
- Windows: Blinds
- General: BrickOneSlab
- HOA Amenities: Club HousePool CommunityPorch ScreenedStorage Room820.0
- Originating MLS: Northeast Arkansas BOR
- County: Craighead
- Zoning: R-1SAGE MEADOWS PHASE II B REPLAT01-154353-20300
- Fencing: Wood Privacy
- Utilities: CW&L
- Water: City
- Sewer: City Sewer
- Source: Northeast Arkansas BOR
This listing courtesy of Susan Penn , Arkansas Elite Realty
Monthly Payment
- Principal & Interest $
- Property Taxes $
- Home Insurance $
- VA Funding Fee $