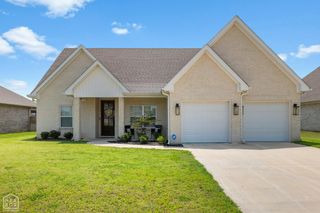
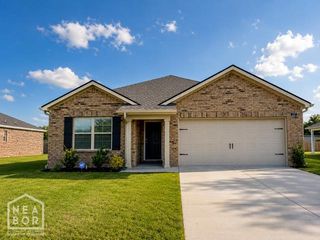
209 Gulley Drive, Brookland, AR 72417
- 4 beds |
- 2 baths
 Single-Family Home
  Built in 2021
  0.29acre lot
 2 car garage
  $——/sqft
  Listed 24 days ago
Property Description
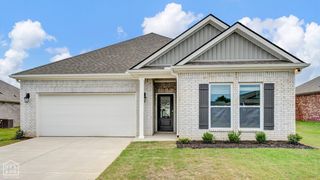
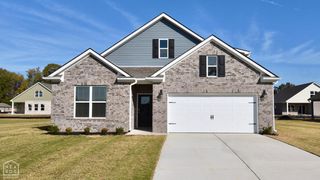
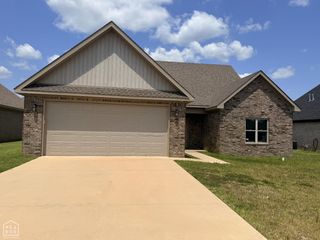
Welcome to 209 Gulley Drive, where design meets everyday comfort in one of Brookland's most sought-after neighborhoods. Built in 2021, this beautifully crafted home offers nearly 2,200 square feet of thoughtfully designed living space, blending quality finishes with a functional floor plan that is equally suited for entertaining and daily life. Access to the neighborhood playground and basketball court is an added bonus! Step inside to discover an inviting open-concept layout centered around a spacious living room with a stunning fireplace, creating a warm and welcoming atmosphere. The well-appointed kitchen features a large breakfast bar, ample cabinetry, and seamless flow into the dining and living areas, making it the true heart of the home. The split-bedroom design provides privacy and convenience, with a generously sized primary suite offering a peaceful retreat after a long day. Three additional bedrooms provide flexibility for family, guests, or a home office, while quality finishes throughout reflect the home's modern craftsmanship and attention to detail. Outside, enjoy a covered patio overlooking the back yard; an ideal setting for morning coffee, weekend gatherings, or simply relaxing at the end of the day. A mudroom, attached two-car garage and attractive curb appeal complete the package. Located within the highly desirable Brookland community, this exceptional home offers the perfect combination of style, comfort, and convenience. If you've been searching for a move-in-ready home with modern finishes and a refined design, 209 Gulley Drive deserves a place at the top of your list.
- Listing Status:
- Active
- Data Last Updated:
- August 20, 2026 at 12:33PM
- Listing Office:
- Arkansas Elite Realty : (870) 219-8597
- Listing Agent:
- Michael Propst : 870 2198597
- MLS ID:
- 10131253
- General: BrickOneSlab
- HOA Amenities: Patio CoveredPaved StreetsPorchPorch Screened25.0
- Originating MLS: Northeast Arkansas BOR
- County: Craighead
- Zoning: GATLIN CROSSING AT WHISPERING11-155172-03300
- Fencing: Wood Privacy
- Water: City
- Sewer: City Sewer
- Source: Northeast Arkansas BOR
This listing courtesy of Michael Propst , Arkansas Elite Realty
Monthly Payment
- Principal & Interest $
- Property Taxes $
- Home Insurance $
- VA Funding Fee $