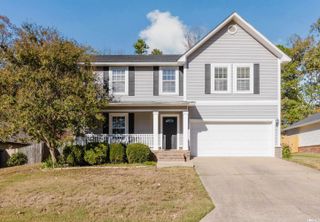
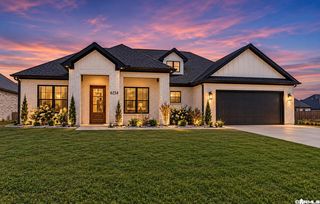
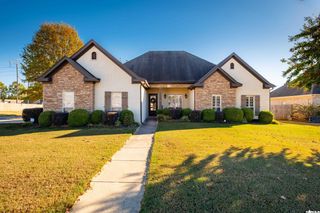
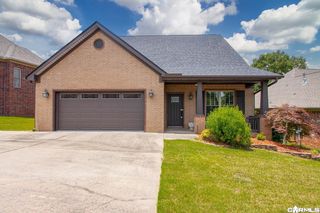
2420 Hurricane Gardens Drive, Bryant, AR 72022
- 4 beds |
- 2 baths |
- 2,228 sqft
 Single-Family Home
 Built in 2021
 7,405sqft lot
 —— car garage
 $186/sqft
 Listed 1 month ago
Property Description
Welcome to this beautifully designed 4-bedroom, 2-bath home nestled within the gated community of Hurricane Gardens! From the moment you enter, you’ll appreciate the unique architectural details with exposed wood beams that give this home its character. The open-concept living and kitchen areas create an inviting atmosphere, complete with an indoor fireplace for cozy evenings. Step outside to enjoy a separate wood-burning fireplace, perfect for entertaining or relaxing under the stars. The spacious primary suite is a true retreat, featuring an oversized bathroom, an expansive walk-in closet, and convenient direct access to the laundry room. The guest bathroom offers a double-sink vanity, with the shower and toilet privately enclosed. A standout feature is utility spaces. The garage is pre-wired for EV charging and houses the tankless water heater. The attic has a dedicated staircase in the garage rather than a traditional pull-down ladder providing quick access to storage and HVAC. This home offers character, functionality, and room to make it your own. Discover the possibilities of Hurricane Gardens living!
- Listing Status:
- Active
- Date Added:
- October 16, 2026
- Data Last Updated:
- November 19, 2026 at 5:09AM
- Listing Office:
- Halsey Real Estate - Benton : 501-575-9191
- Listing Agent:
- Stacey Curtis : 479-353-6939
- MLS ID:
- 26041916

- General: BrickBrick & Frame ComboPatioGutteringLawn SprinklerCovered Patio
- Style: Contemporary
- Parking: Auto Door OpenerGarageTwo Car
- Roofing: Architectural Shingle
- General: One StorySlab
- Road/Access: Paved
- HOA Amenities: Gated EntranceMandatory FeeOther (see remarks)400.0Annual
- County: Saline
- Restrictions: Bill of AssuranceCovenants
- Utilities: All UndergroundElec-Municipal (+Entergy)Gas-NaturalSewer-PublicWater-Public
This listing courtesy of Stacey Curtis , Halsey Real Estate - Benton
Monthly Payment
- Principal & Interest $
- Property Taxes $
- Home Insurance $
- VA Funding Fee $

 New - 1 day ago