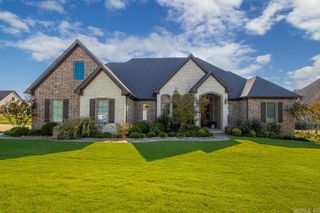
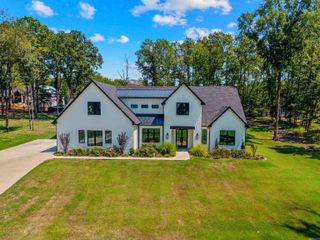
603 Sedgefield Drive, Bryant, AR 72022
- 4 beds |
- 5 baths |
- 4,079 sqft
 Single-Family Home
  Built in 2009
  0.33acre lot
 —— car garage
  $160/sqft
  Listed 1 month ago
Property Description
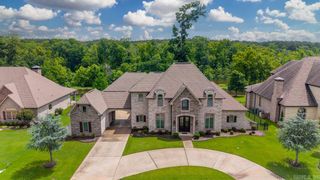
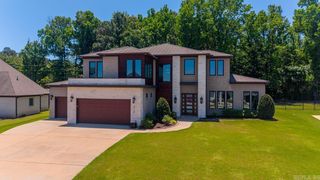
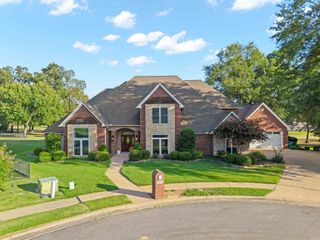
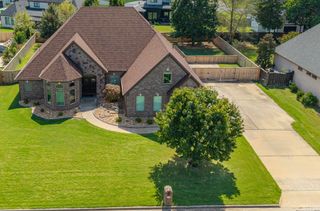
Welcome to this stunning 5-bedroom, 4.5-bath home offering exceptional space, thoughtful design, and ample storage throughout. A 2-car garage plus an additional 1-car garage provides plenty of room for vehicles, hobbies, and storage. The oversized main-level primary suite features a luxurious soaking tub, walk-in shower, and massive walk-in closet. A second bedroom and full bath is also located downstairs for added convenience. At the heart of the home is a beautifully appointed kitchen with an eat-in dining area, opening to a cozy den with fireplace, while a separate formal dining room is perfect for entertaining. A brand-new exterior walkway leads to grand double doors, welcoming you into a spacious living room complete with another fireplace. Upstairs, enjoy a lofted area with wet bar, three additional bedrooms, 2.5 bathrooms and a private media/movie room. Step outside to your own backyard oasis featuring a screened-in porch, pool with a new liner, and covered outdoor kitchen—perfect for relaxing or entertaining. Peace of mind comes with a new roof, 80-gallon water heater, and newer interior paint throughout. This exceptional home truly has it all!
- Listing Status:
- Active
- Date Added:
- August 21, 2026
- Data Last Updated:
- October 5, 2026 at 1:09AM
- Listing Office:
- Big Little Brokerage : 501-358-1059
- Listing Agent:
- Jonathan Sketas : 501-358-1059
- MLS ID:
- 26034215

- General: BrickStonePatioScreened PorchFully FencedInground PoolGutteringWood Fence
- Style: Traditional
- Parking: GarageOne CarTwo CarThree CarAuto Door OpenerSide Entry
- Roofing: Composition
- General: Two StorySlab
- Road/Access: Paved
- HOA Amenities: 0.0
- County: Saline
- Utilities: Sewer-PublicWater-PublicElec-Municipal (+Entergy)Gas-Natural
This listing courtesy of Jonathan Sketas , Big Little Brokerage
Monthly Payment
- Principal & Interest $
- Property Taxes $
- Home Insurance $
- VA Funding Fee $