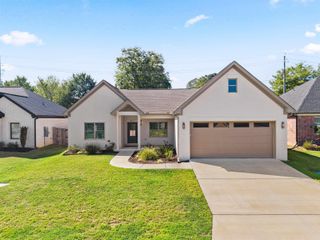
9 W CITRON, Bryant, AR 72022
- 3 beds |
- 3 baths |
- 2,154 sqft
 Single-Family Home
  Built in 2022
  5,663sqft lot
 —— car garage
  $186/sqft
  Listed 16 days ago
Property Description
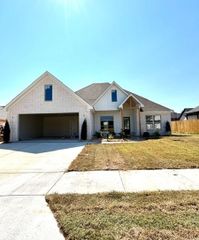
Custom Craftsman home conveniently located in the Midtown Bryant subdivision! Thoughtfully designed to feel surprisingly private while still being in the heart of a neighborhood! Spotless and truly move-in ready, this beautifully designed home is filled with upscale details, including stunning fixtures with brass accents, 8' solid doors, and 10' ceilings throughout. The open floor plan features a spacious living area with a coffered ceiling, a sizable dining area with a statement light fixture, and an impressive chef’s kitchen with a 6-burner gas range, wall oven, microwave, farmhouse sink, oversized island, abundant cabinetry, huge pantry, and a charming wood-plank ceiling. The primary suite offers a soaking tub, tiled walk-in shower, double vanity, and private water closet. Two additional bedrooms share a second full bath, plus there’s a convenient powder room for guests. The laundry room includes a sink & great storage. Enjoy the large covered patio, fully fenced backyard, sprinkler system, convenient stairway attic access from the garage, and the neighborhood pool is just steps away! A beautifully maintained home with custom details throughout! Agents see remarks!
- Listing Status:
- Active
- Date Added:
- September 19, 2026
- Data Last Updated:
- October 5, 2026 at 1:09AM
- Listing Office:
- Baxley-Penfield-Moudy Realtors : 501-315-5000
- Listing Agent:
- Kim Creighton : 501-351-2070
- MLS ID:
- 26038233

- General: Hardie BoardPatioPorchFully FencedGutteringLawn SprinklerPVC Fence
- Style: TraditionalCraftsmanPatio Home
- Parking: GarageTwo CarAuto Door OpenerRear Entry
- Roofing: Architectural Shingle
- General: One StorySlab
- Road/Access: Paved
- HOA Amenities: Swimming Pool(s)Other (see remarks)800.0Annual
- County: Saline
- Restrictions: Bill of Assurance
- Utilities: Sewer-PublicWater-PublicElectric-Co-opGas-NaturalAll Underground
This listing courtesy of Kim Creighton , Baxley-Penfield-Moudy Realtors
Monthly Payment
- Principal & Interest $
- Property Taxes $
- Home Insurance $
- VA Funding Fee $

 New - 3 days ago