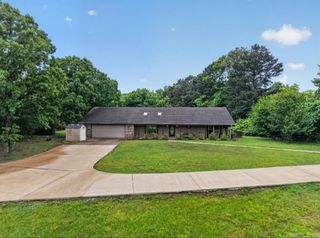
12 Kirkland Drive, Cabot, AR 72023
- 3 beds |
- 2 baths |
- 2,011 sqft
 Single-Family Home
  Built in 1990
  3.36acre lot
 —— car garage
  $211/sqft
  Listed 21 days ago
Property Description
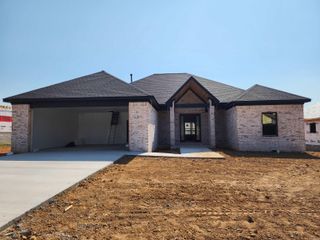
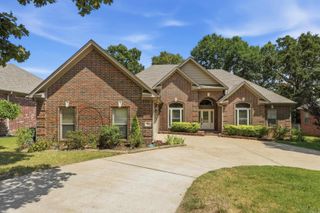
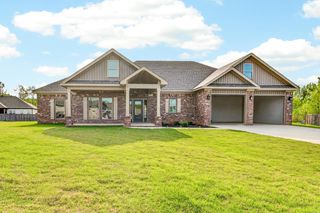
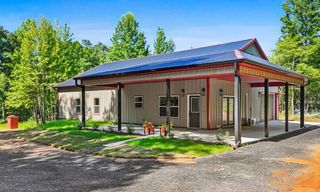
Situated on 3.36± acres within Cabot city limits, this beautifully updated home offers 3 bedrooms, 2 bathrooms, and a versatile bonus room ideal for an office, playroom, or hobby space. The remodeled kitchen features quartz countertops and opens to the main living areas. A spacious primary suite addition completed in 2020 includes a large primary bathroom and oversized laundry room, while the guest bathroom was fully renovated in 2025. Converted from septic to city sewer in 2020. A standout feature is the approximately 1,386 SF detached 3-car garage/shop with a private half bath, 220V service, custom shelving, partially floored attic storage, upgraded LED lighting, and three automatic overhead doors—perfect for vehicles, projects, or storage. The property also includes a 30' x 40' heavy-duty covered carport with approximately 11' sidewalls, ideal for RVs, boats, trailers, or additional vehicles, plus an expanded circular driveway. Move-in ready with space to live, work, and play! Seller providing a 1-year Choice Home Warranty to buyer!
- Listing Status:
- Active
- Date Added:
- July 30, 2026
- Data Last Updated:
- August 20, 2026 at 1:03PM
- Listing Office:
- RE/MAX Affiliates Realty : 501-225-1950
- Listing Agent:
- Drew Stringfellow : 501-680-5295
- MLS ID:
- 26031003

- General: Metal/Vinyl SidingPatioFully FencedOutside Storage AreaGutteringShopRV ParkingChain LinkWood Fence
- Style: Traditional
- Parking: GarageParking PadsThree CarDetachedAuto Door Opener
- Roofing: 3 Tab Shingles
- General: One StoryCrawl Space
- Road/Access: Paved
- HOA Amenities: 0.0
- County: Lonoke
- Utilities: Sewer-PublicWater-PublicElectric-Co-op
This listing courtesy of Drew Stringfellow , RE/MAX Affiliates Realty
Monthly Payment
- Principal & Interest $
- Property Taxes $
- Home Insurance $
- VA Funding Fee $

 New - 3 days ago