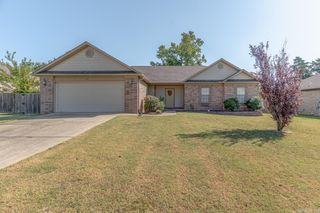
308 E Myrtle Street, Cabot, AR 72023
- 4 beds |
- 2 baths |
- 1,592 sqft
 Single-Family Home
  Built in 2004
  6,098sqft lot
 —— car garage
  $141/sqft
  Listed 15 days ago
Property Description
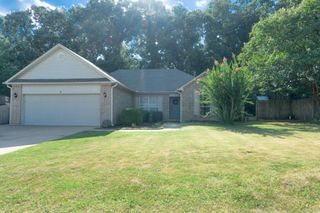
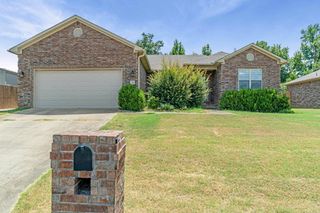
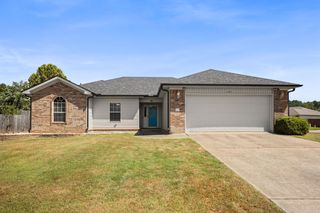
Move-In Ready and Full of Charm! This adorable 4-Bedroom, 2-bath home offers 1,592 square feet with a great floor plan designed for comfortable everyday living. Lots of crown molding and detailed trim work throughout add character and a custom feel & Beautiful flooring & no carpet makes for easy maintenance! Conveniently located in the heart of Cabot; within walking distance to the High School, The Rail Yard, shopping, dining, & local entertainment! Whether you're a first time homebuyer, looking to downsize, or simply wanting a home close to everything, this one checks all the boxes! Roof & HVAC approximately 4 years old & Refrigerator, Washer & Dryer convey making this home Perfect, affordable, & Move-in Ready! Don't miss this one!
- Listing Status:
- Active
- Date Added:
- August 5, 2026
- Data Last Updated:
- August 20, 2026 at 5:10AM
- Listing Office:
- RE/MAX Encore : 501-843-3067
- Listing Agent:
- Regina E Thompson : 501-231-6496
- MLS ID:
- 26031866

- General: BrickMetal/Vinyl SidingPatioFully FencedChain Link
- Style: Traditional
- Parking: GarageTwo Car
- Roofing: Architectural Shingle
- General: One StorySlab
- Road/Access: Paved
- HOA Amenities: 0.0
- County: Lonoke
- Utilities: Sewer-PublicWater-PublicElec-Municipal (+Entergy)
This listing courtesy of Regina E Thompson , RE/MAX Encore
Monthly Payment
- Principal & Interest $
- Property Taxes $
- Home Insurance $
- VA Funding Fee $

 New - 2 days ago