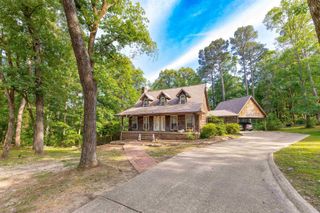
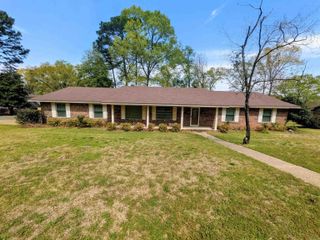
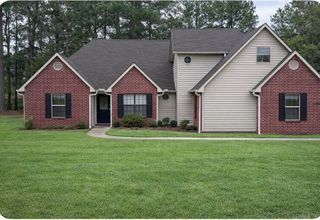
1070 Choctaw Avenue, Camden, AR 71701
- 3 beds |
- 2 baths |
- 2,487 sqft
 Single-Family Home
  Built in 1983
  0.34acre lot
 —— car garage
  $101/sqft
  Listed 4 months ago
Property Description
Welcome to this charming traditional home that offers comfort, space, and timeless appeal. Featuring three bedrooms and two full baths, this property is designed for everyday living and entertaining. Step into the large living room with a cozy fireplace perfect for relaxing evenings. The home offers an eat-n kitchen along with a separate dining room. The kitchen has been tastefully updated with new countertops and a stylish backsplash, adding a fresh modern touch. All 3 bedrooms boast brand new carpet, while the spacious primary suite features a walk-in closet. both bathrooms are equipped with double vanities. A large laundry room adds to the home's practical layout. Best of all, enjoy an additional living space off the back of the home, which opens directly to your private outdoor retreat. Additional highlights are two car attached garage, storage room, and fully fenced in yard. Pool liner was replaced at the end of 2025
- Listing Status:
- Active
- Date Added:
- January 13, 2026
- Data Last Updated:
- May 31, 2026 at 4:58AM
- Listing Office:
- Pink Ribbon Realty : 870-250-0077
- Listing Agent:
- Brittney Williamson : 501-428-9628
- MLS ID:
- 26002016

- General: BrickMetal/Vinyl SidingPatioDeckFully FencedInground PoolGuttering
- Style: Traditional
- Parking: GarageTwo Car
- Roofing: Architectural Shingle
- General: One StorySlab
- Road/Access: Paved
- HOA Amenities: Swimming Pool(s)0.0
- County: Ouachita
- Utilities: Sewer-PublicWater-PublicElec-Municipal (+Entergy)Gas-Natural
This listing courtesy of Brittney Williamson , Pink Ribbon Realty
Monthly Payment
- Principal & Interest $
- Property Taxes $
- Home Insurance $
- VA Funding Fee $