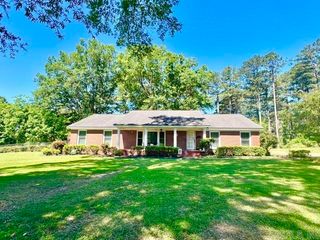
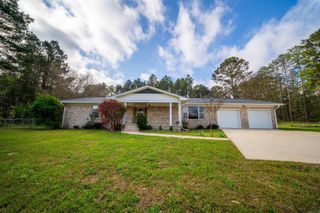
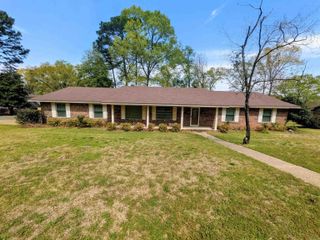
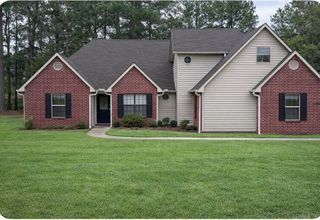
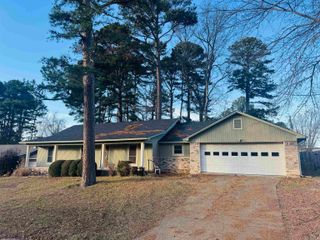
989 Quapaw St, Camden, AR 71701
- 3 beds |
- 3 baths |
- 2,679 sqft
 Single-Family Home
  Built in 1984
  1.5acre lot
 —— car garage
  $104/sqft
  Listed 25 days ago
Property Description
Charming wood-frame home with standout curb appeal and a large, welcoming front porch. Inside, a spacious living room anchored by a cozy wood-burning stove creates an instantly inviting feel. The vaulted den features dramatic ceiling-height windows that flood the space with natural light and provide seamless access to the back patio and privacy-fenced area of the yard. The open kitchen offers a vaulted ceiling, center island, and easy flow for everyday living and entertaining. The main-floor primary suite includes expansive closet space and a private ensuite bath. A half bath is thoughtfully located off the laundry area for guests. Upstairs, you’ll find additional bedrooms and a spacious full bathroom. The partially finished walk-out basement features 1,100 sq ft of storage or flexible space for hobbies, a gym, or future expansion. Situated on a rare 1.5-acre lot, the partially fenced backyard offers privacy and room to roam. Located at the quiet end of Cherokee Subdivision, this home provides a peaceful setting, personality inside and out, while still offering the ease of access to amenities and commute options. New roof in Dec '25, fencing, flooring, and new WH in '24.
- Listing Status:
- Active
- Date Added:
- May 6, 2026
- Data Last Updated:
- May 31, 2026 at 4:58AM
- Listing Office:
- Southern Realty Group - Camden Branch : 870-454-4804
- Listing Agent:
- Hannah Moore : 870-807-0768
- MLS ID:
- 26018176

- General: WoodPartially FencedWood Fence
- Style: Country
- Parking: CarportTwo Car
- Roofing: Architectural Shingle
- General: Two StoryOther (see remarks)Slab
- Road/Access: Paved
- HOA Amenities: 0.0
- County: Ouachita
- Zoning: 863-00009-000R
- Restrictions: CovenantsOrdinances
- Utilities: Sewer-PublicWater-PublicElec-Municipal (+Entergy)Gas-Natural
This listing courtesy of Hannah Moore , Southern Realty Group - Camden Branch
Monthly Payment
- Principal & Interest $
- Property Taxes $
- Home Insurance $
- VA Funding Fee $