1098 Quapaw, Camden, AR 71701
- 3 beds |
- 2 baths |
- 2,415 sqft
 Single-Family Home
  Built in 1980
  —— sqft lot
  —— car garage
  $123/sqft
  Listed 2 months ago
Property Description
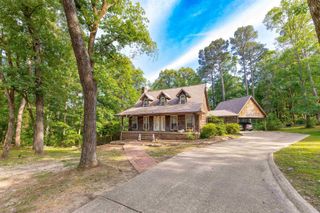
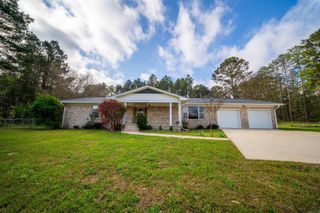
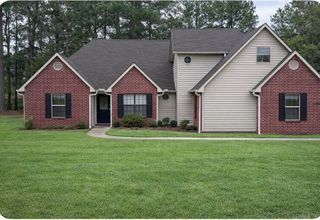
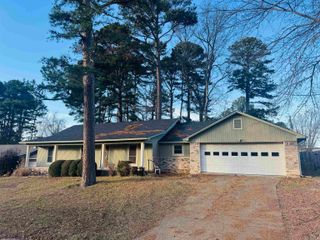
Beautifully renovated 3 BR/2 BA brick home! Every detail has been thoughtfully upgraded to combine style, comfort, & functionality. The heart of the home is the chef’s kitchen, featuring new appliances, a 6-burner gas stove, microwave drawer, butcher block countertops, floating shelving, custom cabinetry, copper hardware, a new sink, & tile backsplash & flooring. A mobile center island w/ storage underneath adds convenience & versatility, while built-ins & a large double-door pantry provide exceptional storage. The kitchen/dining area overlooks a large covered deck w/ a cathedral ceiling, along w/ a beautiful backyard complete w/ a privacy fence & 2 storage buildings. Inside, updates include wood flooring, fresh paint, & remodeled bathrooms. Enjoy spacious BRs w/ ample closet space & 2 living areas, offering flexibility for everyday living. The cozy family room features a custom fireplace w/ gas logs, while the living room includes an additional dining space. Additional highlights include new ceiling fans, LED lighting, & a sprinkler system for lawn maintenance, and whole-house standby generator. Square footage, lot size, and acreage is taken from courthouse records.
- Listing Status:
- Active
- Date Added:
- March 24, 2026
- Data Last Updated:
- May 31, 2026 at 4:58AM
- Listing Office:
- Century 21 Campbell and Company : 870-837-2121
- Listing Agent:
- Ramona Crain : 870-818-1595
- MLS ID:
- 26011435

- General: BrickDeckFully FencedOutside Storage AreaLawn SprinklerWood Fence
- Style: Ranch
- Parking: GarageFour Car or More
- Roofing: Composition
- General: One StorySlab
- Road/Access: Paved
- HOA Amenities: 0.0Annual
- County: Ouachita
- Zoning: 863-00041-000R
- Utilities: Sewer-PublicWater-PublicElec-Municipal (+Entergy)Gas-Natural
This listing courtesy of Ramona Crain , Century 21 Campbell and Company
Monthly Payment
- Principal & Interest $
- Property Taxes $
- Home Insurance $
- VA Funding Fee $