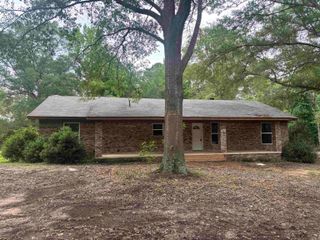
2543 Chidester Hwy, Camden, AR 71701
- 4 beds |
- 4 baths |
- 3,219 sqft
 Single-Family Home
  Built in 1971
  6acre lot
 —— car garage
  $115/sqft
  Listed 1 month ago
Property Description
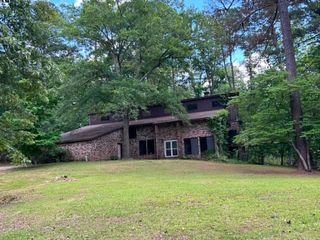
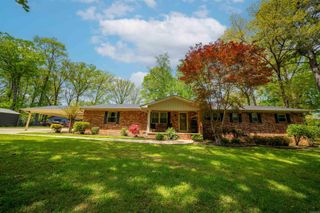
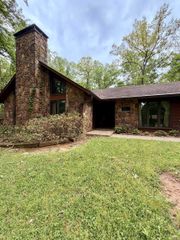

Rare opportunity to own 6 beautiful acres close to the city featuring a stocked pond & attractive custom-built home! A long driveway leads to this spacious home offering a welcoming foyer w/ brick flooring, large living room, & cozy den w/ fireplace & pellet stove. The impressive sunroom at the rear of the home is surrounded by windows overlooking the shaded backyard & pond. Nice eat-in kitchen features neutral granite countertops, stainless appliances (approx. 4 Y/O), abundant cabinets, & 2 pantries. Formal dining room just off kitchen. Upstairs offers 4 BRs, including a primary suite w/ walk-in closet & ensuite bath w/ granite countertops. Hall bath also features double sinks & granite. 3 linen closets & charming window seat in hallway. Double garage includes great storage room w/ pegboard & shelving. Don't miss this attractive property offering privacy, space, & a great location! Curtains & drapes will not convey. Square footage, lot size, and year built is taken from courthouse records.
- Listing Status:
- Pending
- Date Added:
- April 30, 2026
- Data Last Updated:
- May 31, 2026 at 4:58AM
- Listing Office:
- Century 21 Campbell and Company : 870-837-2121
- Listing Agent:
- Ramona Crain : 870-818-1595
- MLS ID:
- 26018258

- General: Washer ConnectionWalk-In Closet(s)Kit Counter- Granite Slab
- Rooms: Den/Family RoomSun Room
- Kitchen: Free-Standing StoveMicrowaveDishwasherPantryRefrigerator-Stays
- Dining: Separate Dining RoomEat-In KitchenSeparate Breakfast Rm
- Flooring: Luxury Vinyl
- A/C: Central Cool-ElectricCentral Heat-Gas
- Heating: Central Cool-ElectricCentral Heat-Gas
- Fireplace: Woodburning-StoveGas Logs Present
- General: BrickPatioDeckOutside Storage Area
- Style: Traditional
- Parking: GarageTwo Car
- Roofing: Composition
- General: Two StoryCrawl Space
- Road/Access: Paved
- HOA Amenities: 0.0Annual
- County: Ouachita
- Zoning: 013-00447-000R
- Utilities: SepticWater-PublicElec-Municipal (+Entergy)Gas-Natural
This listing courtesy of Ramona Crain , Century 21 Campbell and Company
Monthly Payment
- Principal & Interest $
- Property Taxes $
- Home Insurance $
- VA Funding Fee $