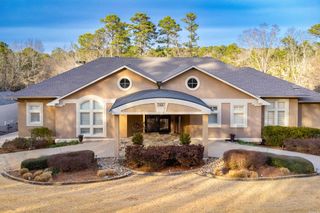
6208 Brentwood Road, Cammack Village, AR 72207
- 4 beds |
- 6 baths |
- 4,890 sqft
 Single-Family Home
  Built in 2023
  6,970sqft lot
 —— car garage
  $244/sqft
  Listed 4 months ago
Property Description
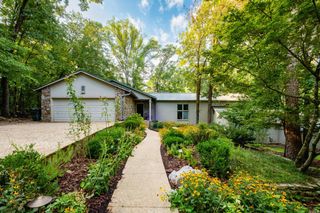
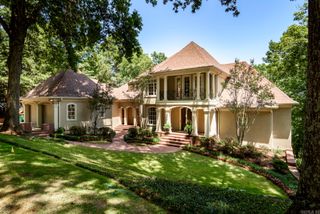
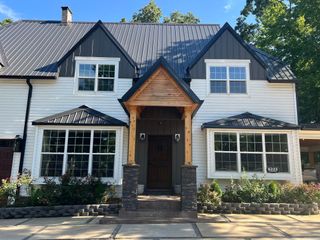
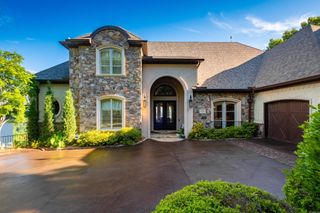
Nestled in the heart of highly sought-after Cammack Village, this spectacular new construction blends timeless elegance with modern luxury in an exceptional family-friendly floor plan. Offering 4 spacious bedrooms, 4 full baths, and 2 half baths, every detail of this home was thoughtfully designed for both everyday living and effortless entertaining. The main level features a private study/home office, guest suite, mudroom, butler’s pantry, and abundant storage throughout. The stunning gourmet kitchen showcases premium appliances, quartz countertops, and a dramatic waterfall island that opens seamlessly to the dining and living spaces which have new plantation shutters. Upstairs, the luxurious primary suite offers a spa-inspired bath and oversized walk-in closet, along with two additional large bedrooms and a versatile bonus/playroom that could serve as a fifth bedroom. Enjoy indoor-outdoor living on the fabulous covered terrace overlooking the level backyard. Complete with a two-car garage, designer finishes, and impeccable craftsmanship, this extraordinary home is a rare opportunity in one of Little Rock’s most desirable neighborhoods.
- Listing Status:
- Active
- Date Added:
- May 26, 2026
- Data Last Updated:
- October 5, 2026 at 4:54AM
- Listing Office:
- Capital Sotheby's International Realty : 501-551-0207
- Listing Agent:
- Chris Marsh : 501-200-2161
- MLS ID:
- 26021030

- General: BrickPatioFully FencedGutteringWood Fence
- Style: Traditional
- Parking: GarageTwo Car
- Roofing: Architectural Shingle
- General: Two StorySlab/Crawl Combination
- Road/Access: Paved
- HOA Amenities: Swimming Pool(s)Playground0.0
- County: Pulaski
- Zoning: 43C-005-00-294-00
- Utilities: Sewer-PublicWater-PublicElec-Municipal (+Entergy)Gas-Natural
This listing courtesy of Chris Marsh , Capital Sotheby's International Realty
Monthly Payment
- Principal & Interest $
- Property Taxes $
- Home Insurance $
- VA Funding Fee $