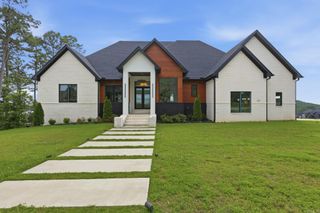
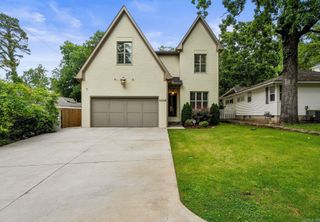
19 Ridgeview Drive, Little Rock, AR 72227
- 4 beds |
- 6 baths |
- 5,320 sqft
 Single-Family Home
  Built in 1997
  0.8acre lot
 —— car garage
  $207/sqft
  Listed 1 month ago
Property Description
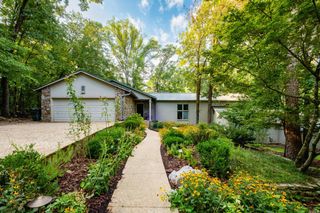
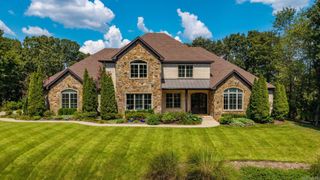
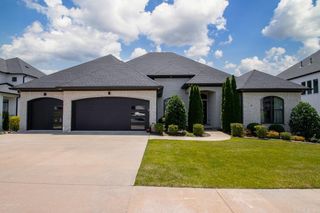
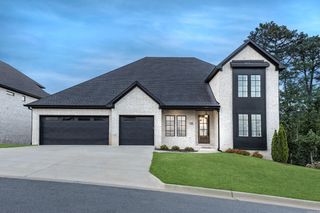
Spectacular home located in The Ridge, one of Midtown's premier gated communities. This beautifully appointed home offers outstanding curb appeal, panoramic views & an exceptional floor plan designed for comfortable living & entertaining. The impressive foyer welcomes you w/soaring ceilings, a grand staircase & abundant natural light. The elegant LR features a FP, beautiful windows, & arched opening into front entry & formal DR w/arched opening. The Kitchen offers granite countertops, an abundance of cabinets & a sunny/dining area open to the spacious GR w/2nd FP & wonderful windows. Laundry room, half bath & office are located on the main level along w/ the Primary suite featuring spa inspired bath w/FP, jetted tub, walk-in shower & closet. Upstairs features 2 BR's w/Jack & Jill bath & an abundance of storage. Downstairs features a 4th BR, full bath, living area & entertainment center/playroom which opens onto the lower deck. A spiral staircase leads down to the patio, sparkling salt water pool & enclosed pool bath. The private backyard backs up to wooded area. An exceptional midtown location w/convenient access to downtown, West Little Rock, shopping, dining & medical facilities.
- Listing Status:
- Active
- Date Added:
- August 7, 2026
- Data Last Updated:
- October 5, 2026 at 4:54AM
- Listing Office:
- Jon Underhill Real Estate : 501-868-3444
- Listing Agent:
- LaJuana Whyte : 501-920-1206
- MLS ID:
- 26032341

- General: Metal/Vinyl SidingEIFS (i.e. Dryvet)PatioDeckPorchFully FencedOutside Storage AreaInground PoolGutteringHot Tub/SpaLawn SprinklerHeated PoolIron Fence
- Style: Traditional
- Parking: GarageThree Car
- Roofing: Architectural Shingle
- General: 2 Story Entry & LowerCrawl Space
- Road/Access: Paved
- HOA Amenities: Mandatory FeeGated Entrance1000.0Annual
- County: Pulaski
- Zoning: 43L0580401800
- Restrictions: Bill of Assurance
- Utilities: Sewer-PublicWater-PublicElec-Municipal (+Entergy)Gas-NaturalAll Underground
This listing courtesy of LaJuana Whyte , Jon Underhill Real Estate
Monthly Payment
- Principal & Interest $
- Property Taxes $
- Home Insurance $
- VA Funding Fee $