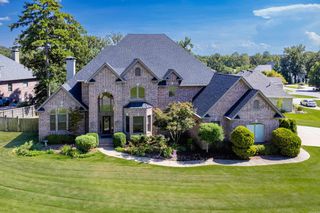
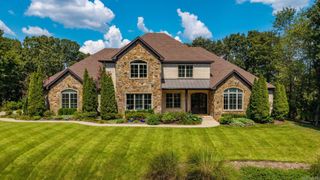
11 Piedmont Lane, Little Rock, AR 72223
- 4 beds |
- 5 baths |
- 5,473 sqft
 Single-Family Home
  Built in 1983
  1.08acre lot
 —— car garage
  $201/sqft
  Listed 11 days ago
Property Description
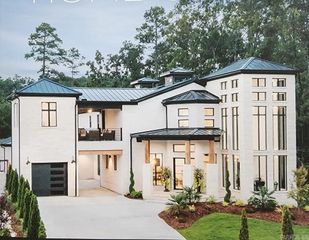
Tucked away in one of West Little Rock’s most private wooded settings, this striking contemporary retreat blends dramatic architecture, warm natural materials, and resort-style amenities across 5,473 square feet. Filled with natural light, the home features soaring ceilings, rich French oak flooring, walls of windows, and a stunning two-story great room anchored by a floor-to-ceiling stone fireplace. Multiple living spaces include a media/game room, sunroom, fitness space, and built- in bar designed for effortless entertaining. The chef’s kitchen offers custom cabinetry, updated appliances, expansive prep space, and serene wooded views. Two full two car garages add functionality and convenience. The primary suite serves as a private escape with a spa-style bath, jetted soaking tub, walk-in shower, and peaceful tree-lined views. Outside, extensive decking overlooks the heated saltwater pool and hot tub, while the expansive grounds continue with a basketball court, “Catio” (yes, a Cat Patio!), fruit trees, raised garden beds, and beautifully landscaped outdoor spaces that feel worlds away.
- Listing Status:
- Active
- Date Added:
- September 24, 2026
- Data Last Updated:
- October 5, 2026 at 1:09AM
- Listing Office:
- Signature Properties : 501-205-8391
- Listing Agent:
- Jay M Calhoun : 903-244-5597
- MLS ID:
- 26038886

- General: Rock & FrameEIFS (i.e. Dryvet)CypressDeckFully FencedOutside Storage AreaInground PoolGutteringHot Tub/SpaLawn SprinklerHeated PoolRV ParkingSport Court
- Style: Traditional
- Parking: GarageTwo CarAuto Door OpenerSide Entry
- Roofing: Metal
- General: Other (see remarks)2 Story Entry & LowerSlab/Crawl Combination
- Road/Access: Paved
- HOA Amenities: 0.0
- County: Pulaski
- Utilities: Sewer-PublicWater-PublicElec-Municipal (+Entergy)Gas-Natural
This listing courtesy of Jay M Calhoun , Signature Properties
Monthly Payment
- Principal & Interest $
- Property Taxes $
- Home Insurance $
- VA Funding Fee $