1505 Crystal Clear Lane, Cave Springs, AR 72718
- 5 beds |
- 3 baths |
- 2,600 sqft
 Single-Family Home
 Built in 2026
 8,712sqft lot
 —— car garage
 $240/sqft
 Listed 23 days ago
Property Description
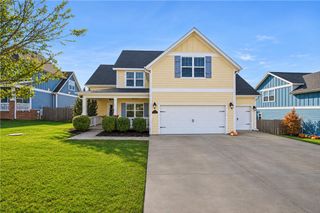
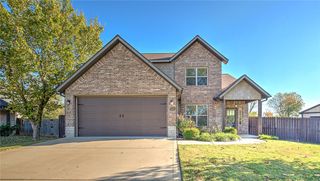
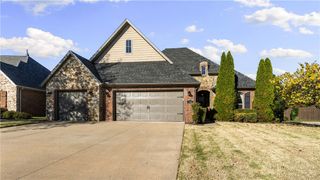
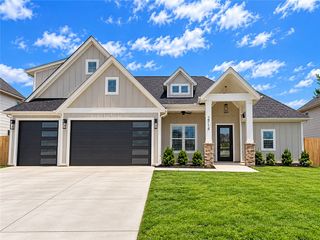
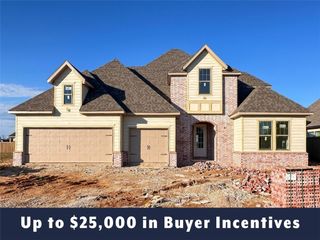
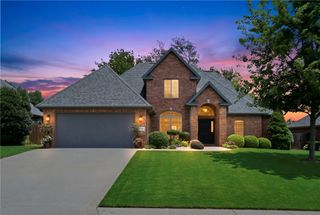
Welcome to the Hickory plan in the desirable Hillcrest subdivision of Cave Springs! This stunning two-story home offers 2,600 square feet of thoughtfully designed living space, featuring 5 bedrooms, 3 bathrooms, and a spacious 3-car garage. The primary suite also features a luxurious en-suite bathroom complete with a freestanding soaker tub and fully tiled shower. Additional highlights include stainless steel appliances, and a composite granite kitchen sink. Hillcrest offers the perfect blend of peaceful suburban living and everyday convenience, with easy access to nearby schools, major employers, shopping, dining, and key travel routes throughout Northwest Arkansas.Open houses every Sunday from 1-4 PM. For a limited time, Builder Incentives: $10,000 Builder Bucks to use towards select upgrades, appliances, or buy down your rate you choose! Plus up to 5K from select lenders. For a total of up to 15K with lender incentives! Fence, blinds, and gutters are all included.
- Listing Status:
- Active
- Date Added:
- October 27, 2026
- Data Last Updated:
- November 19, 2026 at 5:19AM
- Listing Office:
- McMullen Realty Group : 479-544-9575
- Contact:
- 479-544-9575
- MLS ID:
- 1366300
- General: Concrete Driveway
- Other Structures: Covered
- Parking: AttachedGarageGarage Door Opener
- Roofing: ArchitecturalShingle
- Windows: Blinds
- General: BrickConcrete2Slab
- Road/Access: Public Road
- HOA Amenities: Association Management500.0Annually
- Originating MLS: ARKMLS_NWA
- School District: Rogers
- County: Benton
- Zoning: PLAT 4/03/2025 L20251783705-12656-000
- Fencing: Back YardPrivacyWood
- Utilities: Cable AvailableElectricity AvailableNatural Gas AvailableSewer AvailableWater Available
- Water: Public
- Source: ARKMLS_NWA
This listing courtesy of McMullen Realty Group
Monthly Payment
- Principal & Interest $
- Property Taxes $
- Home Insurance $
- VA Funding Fee $