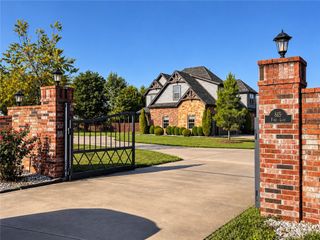
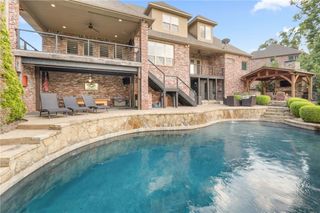
5804 65TH Place, Cave Springs, AR 72718
- 5 beds |
- 5 baths |
- 4,025 sqft
 Single-Family Home
  Built in 2026
  0.36acre lot
 —— car garage
  $394/sqft
  Listed 1 month ago
Property Description
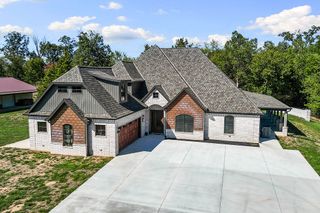
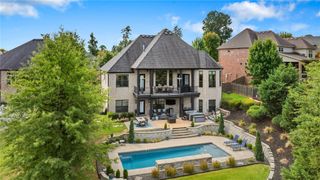
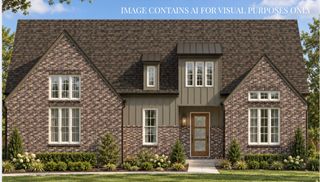
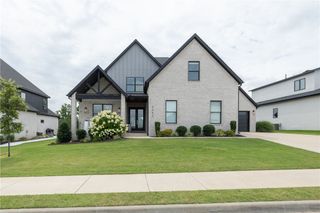
Welcome to this stunning 4,025 sq ft single-story home, where elegance and versatility combine to create the perfect living experience. Thoughtfully designed with four spacious bedrooms, three and a half bathrooms, and a 3-car garage, this home offers both comfort and style. Two additional flex spaces provide endless possibilities—whether you need a home office, media room, fitness area, or playroom, you have the space to make it your own. Inside, you'll find soaring ceilings, an open-concept layout, and luxurious finishes that create a warm and inviting atmosphere throughout. The heart of the home features a chef’s kitchen that flows seamlessly into expansive living and dining areas, perfect for entertaining or relaxing with loved ones. Situated in a vibrant community, residents enjoy access to a beautifully landscaped 12-acre park with a scenic 2-mile trail—ideal for morning jogs, evening strolls, and weekend adventures. This home is a lifestyle designed for flexibility, beauty, and connection.
- Listing Status:
- Active
- Date Added:
- September 3, 2026
- Data Last Updated:
- October 5, 2026 at 3:16AM
- Listing Office:
- Jia Communities Realty LLC : 479-957-5779
- Contact:
- jwaters@jiacommunities.com
- MLS ID:
- 1361093
- General: Concrete Driveway
- Other Structures: Covered
- Parking: AttachedGarageGarage Door Opener
- Roofing: ArchitecturalShingle
- Windows: Blinds
- General: BrickConcrete2Slab
- Road/Access: Private Road
- HOA Amenities: See Remarks1800.0Annually
- Originating MLS: ARKMLS_NWA
- School District: Bentonville
- County: Benton
- Zoning: To be attached02-25623-000
- Fencing: Metal
- Utilities: Electricity AvailableFiber Optic AvailableNatural Gas AvailableSewer AvailableWater Available
- Water: Public
- Sewer: Public Sewer
- Source: ARKMLS_NWA
This listing courtesy of Jia Communities Realty LLC
Monthly Payment
- Principal & Interest $
- Property Taxes $
- Home Insurance $
- VA Funding Fee $