5511 S Altamonte Road, Rogers, AR 72758
- 5 beds |
- 5 baths |
- 4,477 sqft
 Single-Family Home
  Built in 2014
  0.5acre lot
 —— car garage
  $307/sqft
  Listed 11 days ago
Property Description
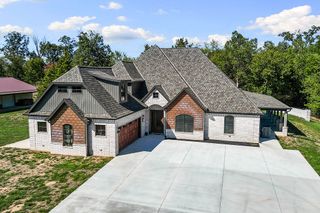
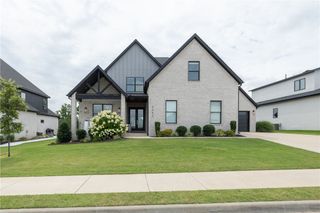
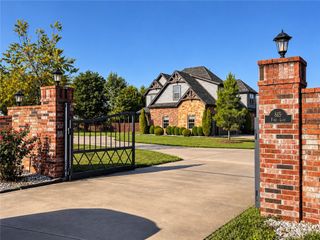
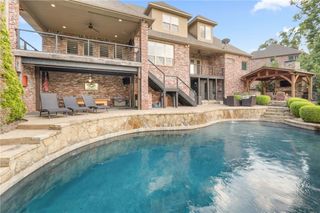
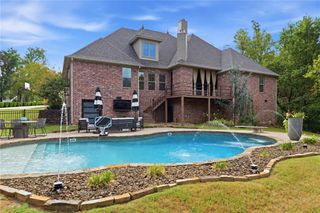
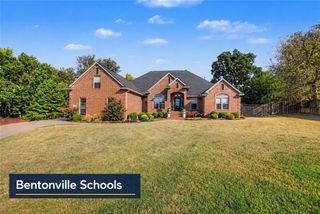
Set on a large lot with a private pool in gated Shadow Valley, this move-in ready 4,477 SF home stands out for its space, natural light & versatile two-level floor plan. The main level features 2 bedrooms, including the primary suite, plus an office, dining room & generous laundry room. A wall of windows anchors the open living area and chef’s kitchen with a large island, stainless steel appliances & eat-in dining. Downstairs offers 3 additional bedrooms, including a 2nd primary suite, plus a game/bonus room & additional living space—an ideal setup for guests or multi-generational living. The large backyard offers a private setting around the pool with room to entertain and play. A 3-car garage, abundant storage & flexible spaces add to the home’s functionality. Located in Shadow Valley, a premier golf course community, with Bentonville Schools and convenient access to I-49, shopping, dining & trails.
- Listing Status:
- Active
- Date Added:
- September 23, 2026
- Data Last Updated:
- October 5, 2026 at 2:19AM
- Listing Office:
- Portfolio Sotheby's International Realty : 479-273-6697
- Contact:
- 479-899-8204
- MLS ID:
- 1363004
- General: Concrete Driveway
- Style: Traditional
- Other Structures: PorchDeckPatio
- Pool: HeatedIn GroundPoolPrivateCommunity
- Parking: AttachedGarageGarage Door Opener
- Roofing: ArchitecturalShingle
- Windows: Blinds
- General: BrickRock2OtherSlabSee Remarks
- Road/Access: Private Road
- HOA Amenities: Association ManagementMaintenance GroundsMaintenance StructureSee AgentSnow RemovalSecurityMonthly
- Originating MLS: ARKMLS_NWA
- School District: Bentonville
- County: Benton
- Zoning: 2006-446 4/12/0602-20096-000
- Fencing: Back YardNone
- Utilities: Electricity AvailableNatural Gas AvailableSewer AvailableWater Available
- Water: Public
- Sewer: Public Sewer
- Source: ARKMLS_NWA
This listing courtesy of Portfolio Sotheby's International Realty
Monthly Payment
- Principal & Interest $
- Property Taxes $
- Home Insurance $
- VA Funding Fee $