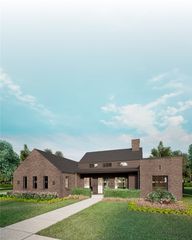
4302 S Exeter Drive, Rogers, AR 72758
- 4 beds |
- 4 baths |
- 3,770 sqft
 Single-Family Home
  Built in 2022
  0.26acre lot
 —— car garage
  $398/sqft
  Listed 16 days ago
Property Description
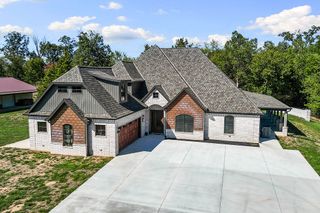
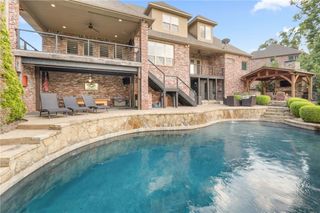
Welcome to this beautifully updated, one-of-a-kind home in Shadow Valley! Inside, brand-new white oak flooring pairs beautifully with Taj Mahal countertops, an updated backsplash, refreshed lighting & new carpet. The fully renovated primary bathroom creates a relaxing retreat, while two oversized walk-in pantries, a convenient locker area & abundant storage add everyday functionality. Large sliding glass doors open to a peaceful back patio with a waterfall, golf course views & stunning sunsets—an inviting setting for morning coffee, quiet evenings or entertaining friends. With 3 bedrooms, a bonus room, dedicated office space & a spacious garage, this must-see home offers plenty of room to live, work & unwind.
- Listing Status:
- Active
- Date Added:
- September 18, 2026
- Data Last Updated:
- October 5, 2026 at 2:19AM
- Listing Office:
- Bassett Mix And Associates, Inc : 479-521-5600
- Contact:
- laurapchambers@gmail.com
- MLS ID:
- 1359154
- General: Concrete Driveway
- Other Structures: Covered
- Pool: PoolCommunity
- Parking: AttachedGarageGarage Door Opener
- Roofing: ArchitecturalShingle
- Windows: Double Pane WindowsBlinds
- General: Brick2Slab
- Road/Access: Private Road
- HOA Amenities: Other65.0Monthly
- Originating MLS: ARKMLS_NWA
- School District: Bentonville
- County: Benton
- Zoning: PLAT 8/03/2020 L20204706702-23921-000
- View: View
- Fencing: Metal
- Utilities: Electricity AvailableNatural Gas AvailableSewer AvailableWater AvailableRecycling Collection
- Water: Public
- Sewer: Public Sewer
- Source: ARKMLS_NWA
- Exclusions: Outdoor kitchen
This listing courtesy of Bassett Mix And Associates, Inc
Monthly Payment
- Principal & Interest $
- Property Taxes $
- Home Insurance $
- VA Funding Fee $