815 Ford Lane, Cave Springs, AR 72745
- 5 beds |
- 4 baths |
- 3,854 sqft
 Single-Family Home
  Built in 2016
  2acre lot
 —— car garage
  $414/sqft
  Listed 19 days ago
Property Description
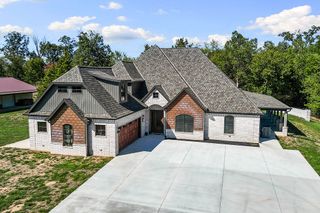
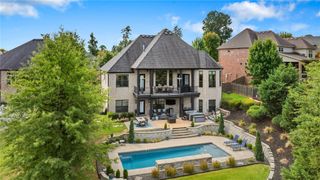
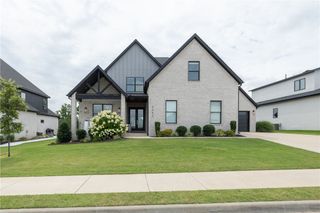
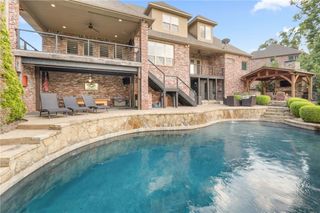
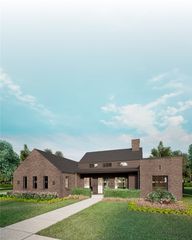
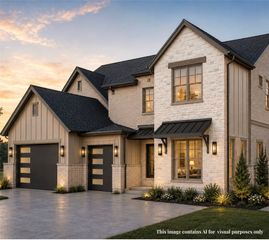
Exceptional property offering luxury living, incredible outdoor amenities, and a heated and cooled 3,600-square-foot shop building with a private 1-bedroom, 1-bath apartment! The main home features high-end granite countertops, a dedicated office, spacious living areas, and a large bonus room with built-in in-wall speakers. Designed for entertaining, the expansive outdoor living space includes a covered patio, outdoor kitchen area, swimming pool and hot tub—creating a true backyard retreat. The impressive shop offers tremendous flexibility for vehicles, hobbies, storage, a home business or workshop, while the apartment provides an ideal space for guests, extended family or additional living quarters. Situated on a spacious property in a peaceful setting with convenient access to Northwest Arkansas, this is a rare opportunity combining an upscale home, resort-style outdoor living and an exceptional shop/apartment setup all in one property.
- Listing Status:
- Active
- Date Added:
- September 15, 2026
- Data Last Updated:
- October 5, 2026 at 2:19AM
- Listing Office:
- Realty Concepts : 479-521-8970
- Contact:
- 479-521-8970
- MLS ID:
- 1362197
- General: Concrete DrivewayGuest HouseOutbuildingWorkshopHot Tub
- Other Structures: Guest HouseOutbuildingWorkshopPatioCovered
- Pool: GuniteIn GroundPoolPrivate
- Parking: AttachedGarageGarage Door Opener
- Roofing: ArchitecturalShingle
- Windows: Double Pane WindowsMetalBlinds
- General: Brick2Slab
- Road/Access: Public Road
- HOA Amenities: Monthly
- Originating MLS: ARKMLS_NWA
- School District: Bentonville
- County: Benton
- Zoning: PT SE/4 NE/4 SE/C SE/4 NE/4 of 7-18-30 Cave Springs05-10036-057
- Fencing: Back YardChain LinkFencedFront YardMetalPrivacyWood
- Utilities: Cable AvailableElectricity AvailableFiber Optic AvailableNatural Gas AvailableSeptic AvailableWater Available
- Water: Public
- Sewer: Septic Tank
- Source: ARKMLS_NWA
This listing courtesy of Realty Concepts
Monthly Payment
- Principal & Interest $
- Property Taxes $
- Home Insurance $
- VA Funding Fee $