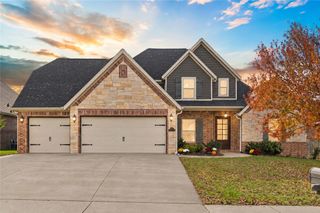
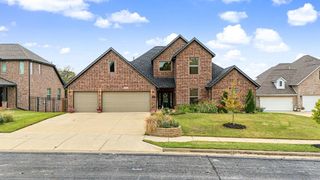
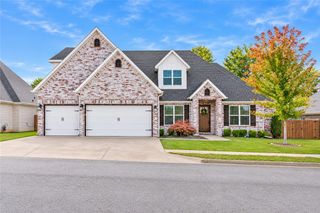
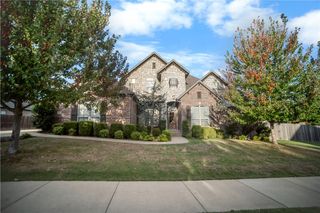
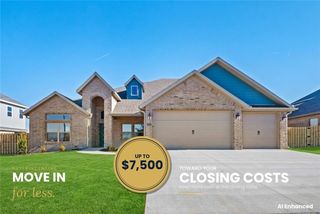
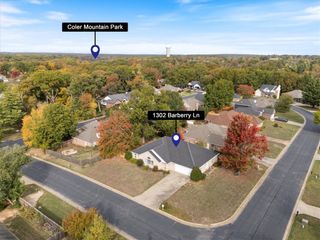
1061 Red Maple Street, Centerton, AR 72719
- 4 beds |
- 4 baths |
- 2,791 sqft
 Single-Family Home
 Built in 2020
 9,148sqft lot
 —— car garage
 $238/sqft
 Listed 20 days ago
Property Description
Welcome to 1061 Red Maple St. in Maple Estates! This 2,791-square-foot 2 level home offers 4 bedrooms, 3.5 bathrooms, soaring ceilings & abundant natural light. A thoughtfully designed floor plan includes an upstairs bonus room & a downstairs versatile office/bedroom featuring custom built ins & a Murphy bed. The kitchen provides generous storage & a walk-in pantry, while the spacious primary suite features dual vanities, soaking tub, walk-in shower & ample closet space with built ins. Step outside to a professionally landscaped backyard oasis designed for entertaining. The outdoor kitchen features a Coyote grill & power burner for seafood boil / wok cooking with a Forno Venetzia pizza oven, a large fire pit creates the perfect gathering spot. A large covered patio with an outdoor gas fireplace adds even more space to relax and entertain. Complete with a 3-car garage & a convenient location near Bentonville West High School, Interstate 49 access,15 minutes to Bentonville Square & 20 minutes to Walmart Home Office.
- Listing Status:
- Active
- Date Added:
- October 30, 2026
- Data Last Updated:
- November 19, 2026 at 7:21AM
- Listing Office:
- Real Broker NWA : 855-450-0442
- Contact:
- 479-579-8779
- MLS ID:
- 1366703
- General: Concrete Driveway
- Style: Craftsman
- Other Structures: PatioCovered
- Pool: PoolCommunity
- Parking: AttachedGarageGarage Door Opener
- Roofing: ArchitecturalShingle
- Windows: Double Pane WindowsENERGY STAR Qualified WindowsVinylBlinds
- General: BrickMasonite2Slab
- Road/Access: Public Road
- HOA Amenities: Other550.0Annually
- Originating MLS: ARKMLS_NWA
- School District: Bentonville
- County: Benton
- Zoning: PLAT 7/27/2018 L20183879206-05632-000
- Fencing: Back YardPrivacyWood
- Utilities: Electricity AvailableFiber Optic AvailableNatural Gas AvailableSewer AvailableWater AvailableRecycling Collection
- Water: Public
- Source: ARKMLS_NWA
This listing courtesy of Real Broker NWA
Monthly Payment
- Principal & Interest $
- Property Taxes $
- Home Insurance $
- VA Funding Fee $