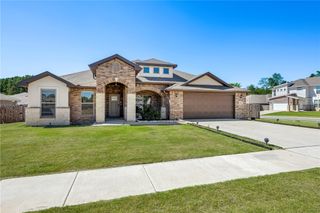
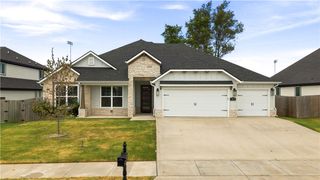
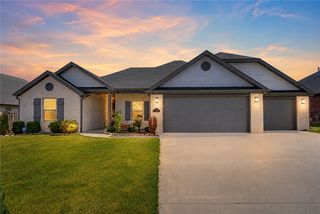
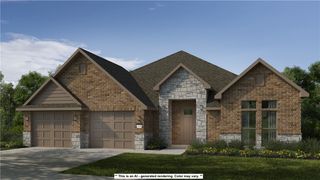
1211 Silver Maple Street, Centerton, AR 72719
- 4 beds |
- 4 baths |
- 2,696 sqft
 Single-Family Home
  Built in 2022
  9,148sqft lot
 —— car garage
  $214/sqft
  Listed 1 month ago
Property Description
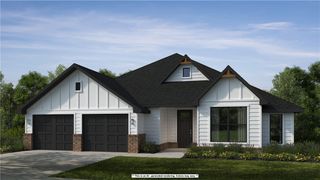
Beautifully designed with timeless black-and-white finishes, this 4-bedroom, 3.5-bath home offers style, comfort, and functionality. Large windows fill the open-concept living area with natural light, creating the perfect space for everyday living and entertaining. The kitchen features granite countertops, a gas cooktop, pantry, and abundant workspace, while walk-in closets and a thoughtful layout provide comfort throughout. The 3-car garage offers ample storage. Seller to convey refrigerator, washer and dryer. Relax or entertain on the covered patio with an outdoor fireplace. Located near Gamble Elementary, Bentonville West High School, shopping, dining, parks, walking trails, and the future Centerton Recreation Center. Maple Estates offers a clubhouse and community pool. Combining modern finishes, premium features, neighborhood amenities, and an exceptional Centerton location, this move-in-ready home is ready to welcome its next owners.
- Listing Status:
- Active
- Date Added:
- July 10, 2026
- Data Last Updated:
- August 20, 2026 at 1:18PM
- Listing Office:
- Keller Williams Market Pro Realty Branch Office : 479-657-6797
- Contact:
- 479-346-3374
- MLS ID:
- 1354242
- General: Concrete Driveway
- Other Structures: PorchCovered
- Pool: CommunityPool
- Parking: AttachedGarageGarage Door Opener
- Roofing: ArchitecturalShingle
- Windows: Blinds
- General: BrickMasoniteRock2Slab
- Road/Access: Public Road
- HOA Amenities: Association Management550.0Annually
- Originating MLS: ARKMLS_NWA
- School District: Bentonville
- County: Benton
- Zoning: PLAT 7/29/2021 L20215659506-07055-000
- Fencing: Back Yard
- Utilities: Electricity AvailableNatural Gas AvailableSewer AvailableWater Available
- Water: Public
- Sewer: Public Sewer
- Source: ARKMLS_NWA
This listing courtesy of Keller Williams Market Pro Realty Branch Office
Monthly Payment
- Principal & Interest $
- Property Taxes $
- Home Insurance $
- VA Funding Fee $


 New - 1 day ago