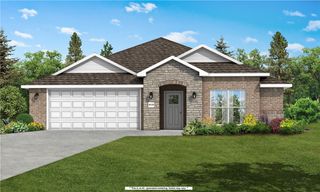
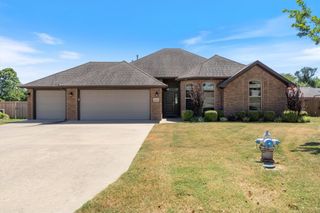
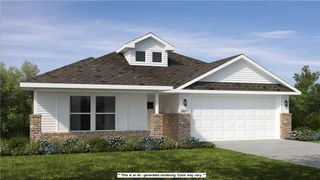
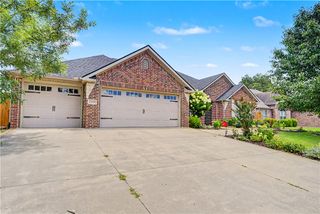
1301 Leslie Street, Centerton, AR 72713
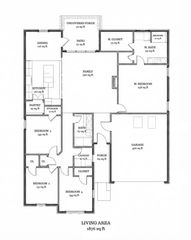
- 4 beds |
- 2 baths |
- 1,926 sqft
 Single-Family Home
  Built in 2023
  7,841sqft lot
 —— car garage
  $214/sqft
  Listed 13 days ago
Property Description
Welcome to your next home! A large entryway invites you into a bright living room filled with natural lighting throughout and anchored by a cozy gas fireplace, seamlessly open to a large kitchen built for entertaining. High-end features include granite countertops, a stylish tile backsplash, a gas range, a large walk-in pantry, and a generous center island with seating that flows effortlessly into the eat-in dining area. Retreat to the primary suite complete with a double vanity, custom tiled walk-in shower, and a spacious walk-in closet. Enjoy daily convenience with a dedicated utility room featuring built-in cabinets located directly off the primary bedroom. Step outside onto a covered deck overlooking a private backyard with no neighbors behind the fence. Ideally positioned, you are just minutes from schools, local shopping, dining, and main thoroughfares. Plus, enjoy quick access to Downtown Bentonville and world-class mountain bike trails. Exceptional style, privacy, and location all in one!
- Listing Status:
- Active
- Date Added:
- August 7, 2026
- Data Last Updated:
- August 20, 2026 at 2:19PM
- Listing Office:
- 1 Percent Lists Arkansas Real Estate : 479-445-9389
- Contact:
- 479-445-9389
- MLS ID:
- 1358189
- General: Concrete Driveway
- Other Structures: DeckPatioCovered
- Pool: None
- Parking: AttachedGarageGarage Door Opener
- Roofing: ArchitecturalShingle
- Windows: Blinds
- General: BrickVinyl Siding1Slab
- Road/Access: Public Road
- HOA Amenities: Monthly
- Originating MLS: ARKMLS_NWA
- School District: Bentonville
- County: Benton
- Zoning: PLAT 2/18/2022 L202211412 & CORRECTION PLAT 3/17/2022 L20221754806-07405-000
- Fencing: Back YardPrivacyWood
- Utilities: Cable AvailableElectricity AvailableNatural Gas AvailableSewer AvailableWater Available
- Water: Public
- Sewer: Public Sewer
- Source: ARKMLS_NWA
This listing courtesy of 1 Percent Lists Arkansas Real Estate
Monthly Payment
- Principal & Interest $
- Property Taxes $
- Home Insurance $
- VA Funding Fee $

 New - 1 day ago