1580 Lariat Circle, Centerton, AR 72719
- 4 beds |
- 3 baths |
- 2,848 sqft
 Single-Family Home
 Built in 2024
 0.27acre lot
 —— car garage
 $233/sqft
 Listed 1 month ago
Property Description
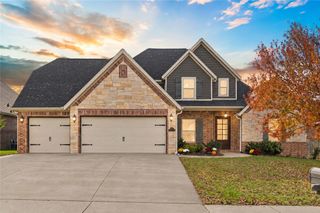
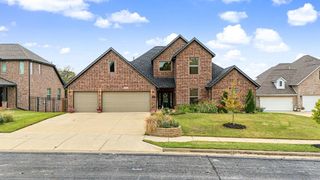
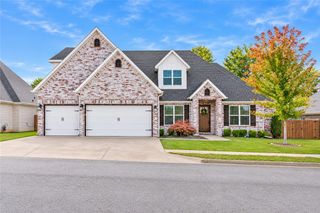
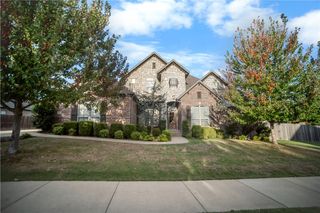
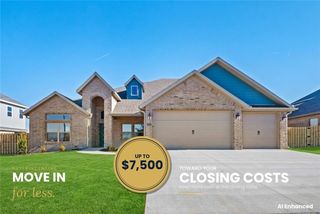
Beautiful 4-Bedroom Home with Custom Details in Centerton, Arkansas! This inviting home offers 4 bedrooms, 3 bathrooms, and a thoughtfully designed layout with space for comfortable everyday living and entertaining. The spacious living room provides a welcoming gathering space, while the custom cabinetry adds style, character, and functionality throughout the home. A dedicated office offers the perfect setting for working from home, studying, or managing daily tasks. The home's attractive brick exterior, covered front porch, and modern entry create wonderful curb appeal. With versatile living spaces and a desirable location in Centerton, this property offers a wonderful opportunity to enjoy comfort, convenience, and the Northwest Arkansas lifestyle. Don't miss the opportunity to make this beautiful home your own!
- Listing Status:
- Active
- Date Added:
- October 12, 2026
- Data Last Updated:
- November 19, 2026 at 5:19AM
- Listing Office:
- Kaufmann Realty, LLC : 479-855-0909
- Contact:
- 717-413-3403
- MLS ID:
- 1364960
- General: Concrete Driveway
- Other Structures: PorchPatioCovered
- Pool: None
- Parking: AttachedGarageGarage Door Opener
- Roofing: ArchitecturalShingle
- Windows: Double Pane WindowsENERGY STAR Qualified WindowsBlinds
- General: BrickVinyl Siding2Slab
- Road/Access: Paved
- HOA Amenities: See Agent50.0Annually
- Originating MLS: ARKMLS_NWA
- School District: Bentonville
- County: Benton
- Zoning: PLAT 3/17/2022 L20221754606-07881-000
- Fencing: Back YardFencedPrivacyWood
- Utilities: Cable AvailableElectricity AvailableFiber Optic AvailableNatural Gas AvailablePhone AvailableSewer AvailableWater Available
- Water: Public
- Sewer: Public Sewer
- Source: ARKMLS_NWA
This listing courtesy of Kaufmann Realty, LLC
Monthly Payment
- Principal & Interest $
- Property Taxes $
- Home Insurance $
- VA Funding Fee $